Leave a Message

By providing your contact information to Southern Charm Realty & Retreats, your personal information will be processed in accordance with Southern Charm Realty & Retreats's Privacy Policy. By checking the box(es) below, you consent to receive communications regarding your real estate inquiries and related marketing and promotional updates in the manner selected by you. For SMS text messages, message frequency varies. Message and data rates may apply. You may opt out of receiving further communications from Southern Charm Realty & Retreats at any time. To opt out of receiving SMS text messages, reply STOP to unsubscribe.

Thank you for your message. We will be in touch with you shortly.

520 Eastway Avenue Unit: 37
SEE ALL PHOTOS
520 Eastway Avenue Unit: 37
Courtesy of Southern Charm Realty & Retreats INC, Josh Kluttz Listing Contact: [email protected] 
Active Under Contract

520 Eastway Avenue Unit: 37

520 Eastway Avenue Unit: 37, Kannapolis, NC 28083

$305,000
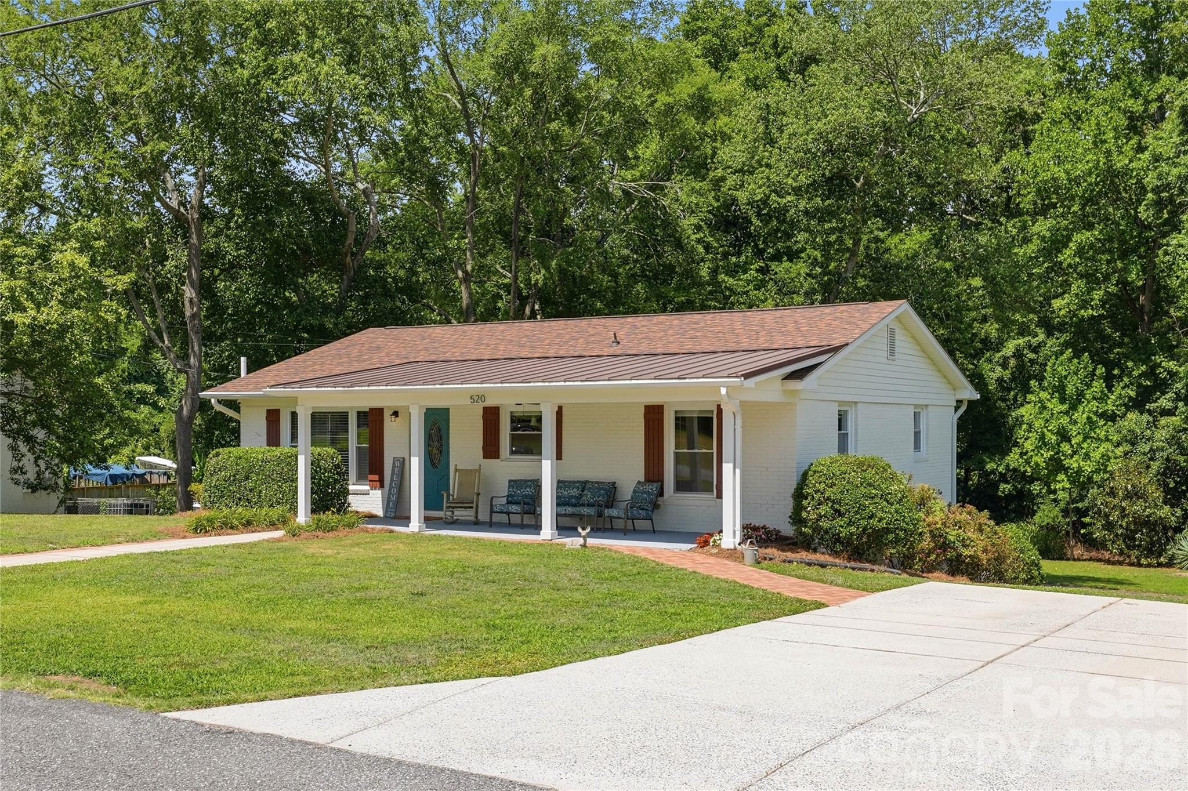
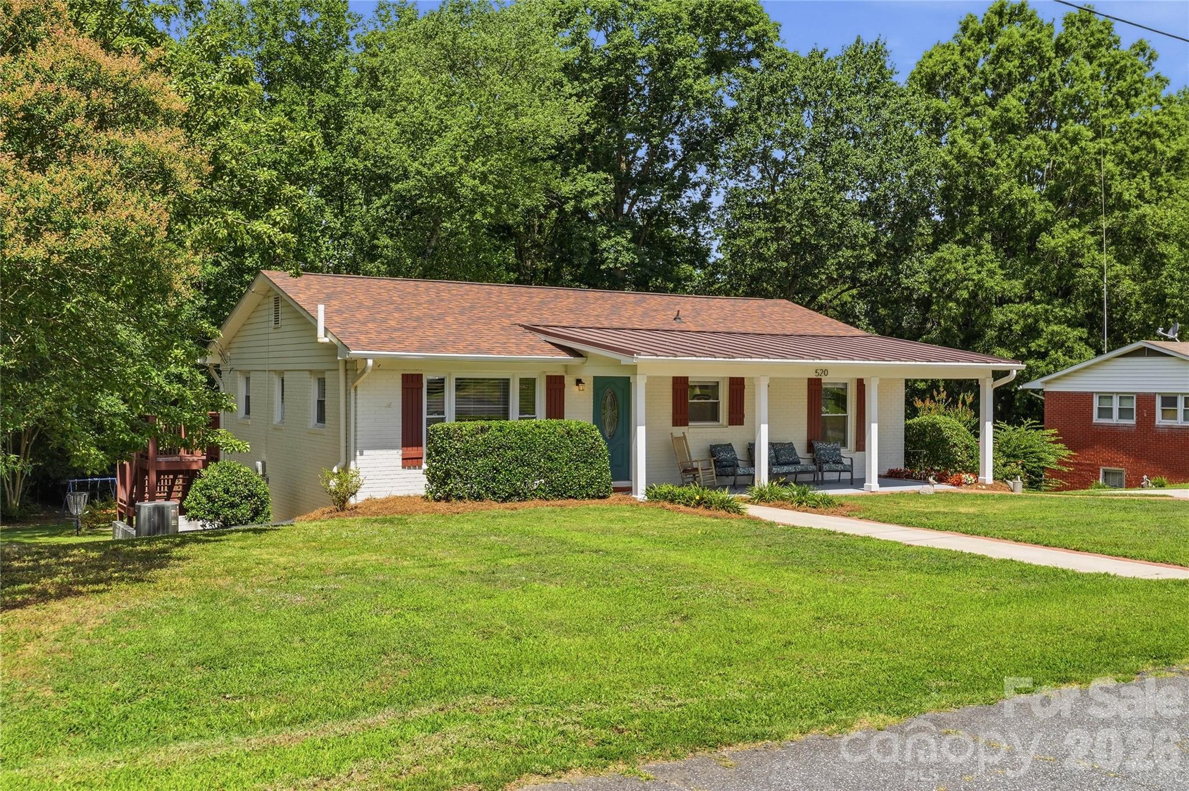
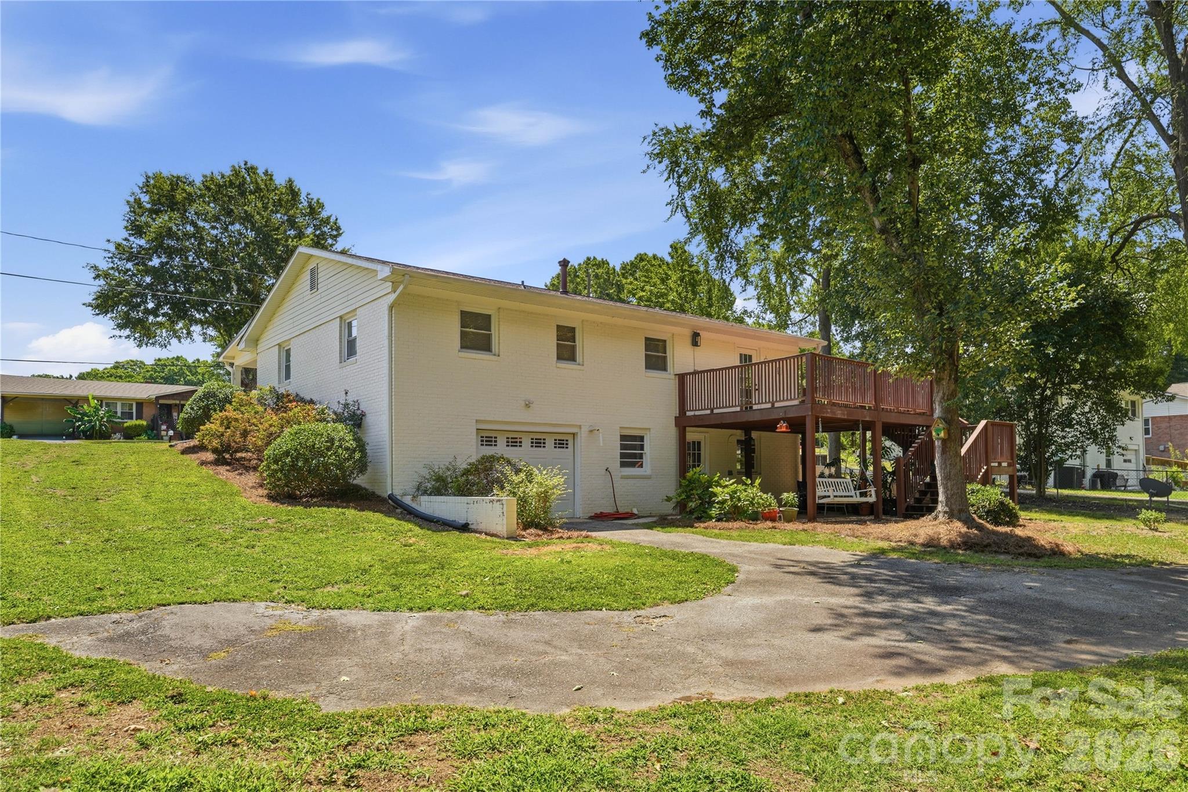
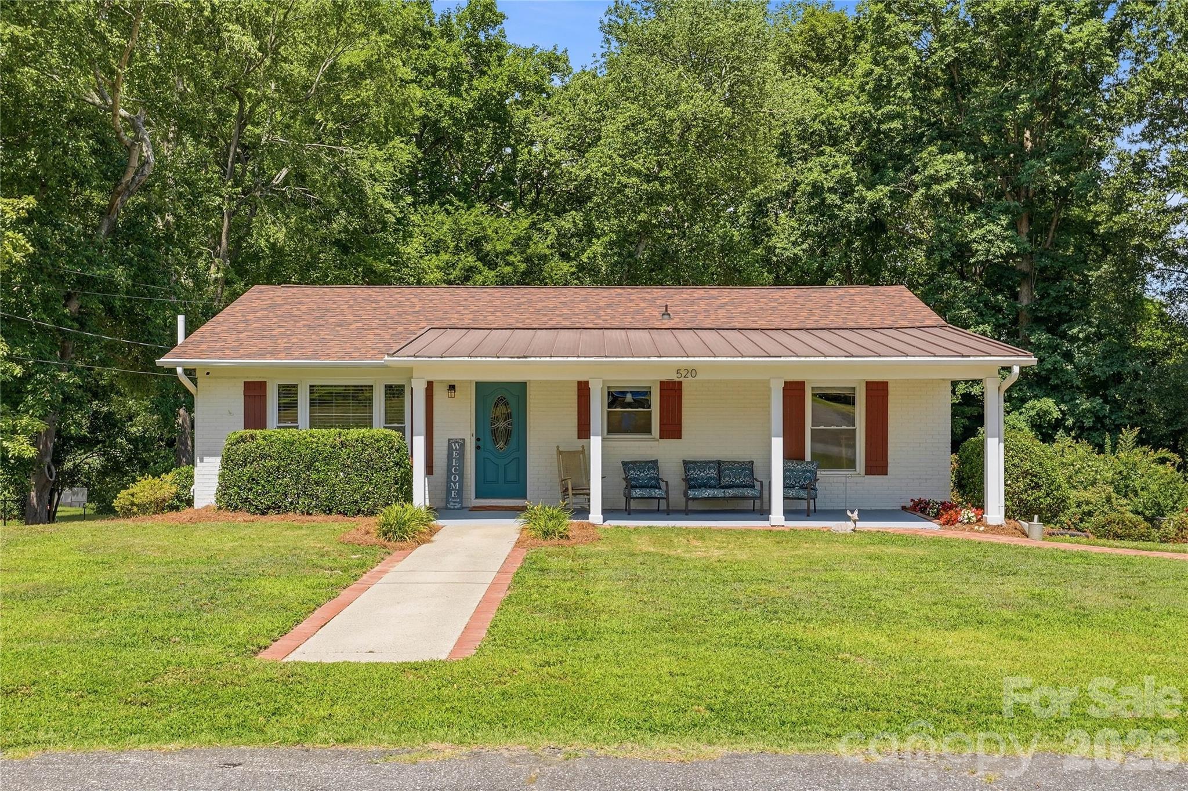
Welcome to this charming brick ranch nestled on a spacious lot in the revitalized and growing Kannapolis area! This 3-bedroom, 2-bath home offers the perfect blend of character, comfort, and convenience, located less than 10 minutes from downtown Kannapolis, I-85, shopping, dining, and endless local amenities.

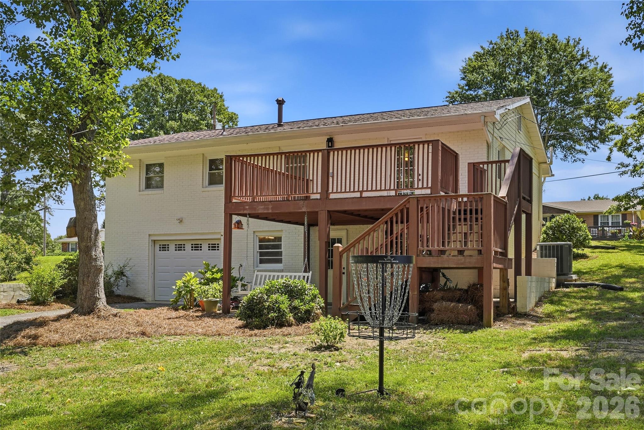
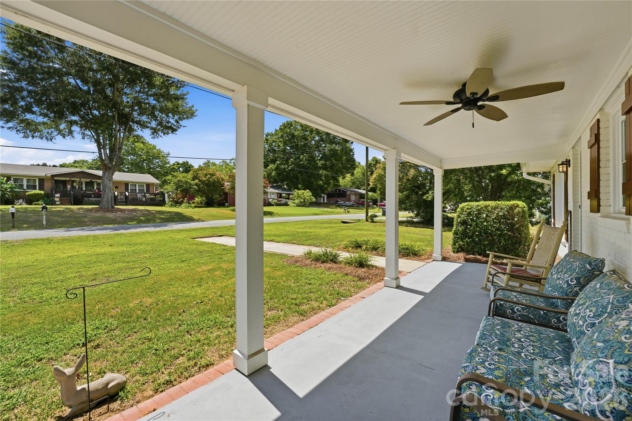
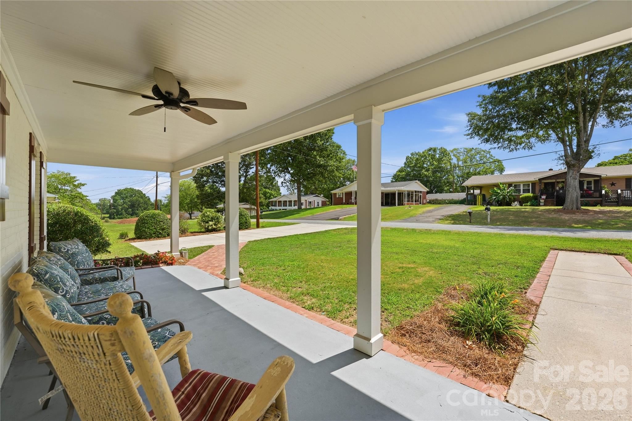
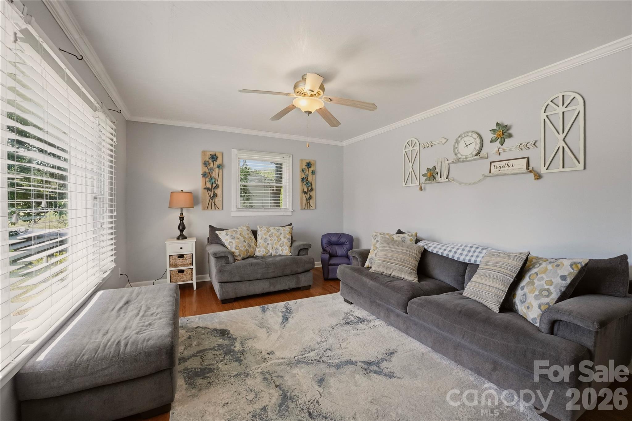
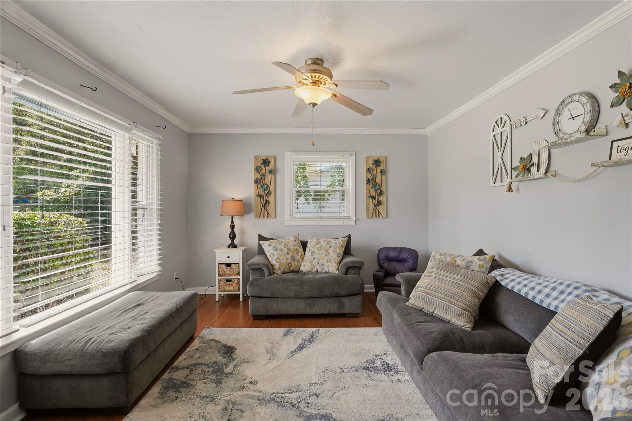
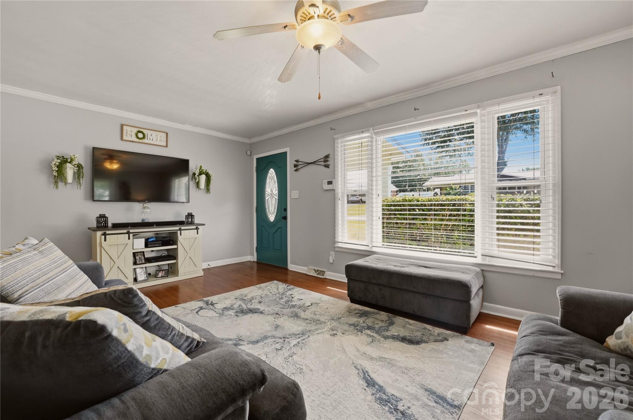
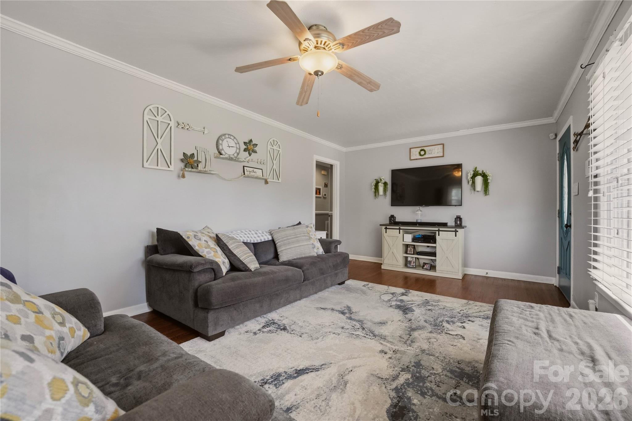
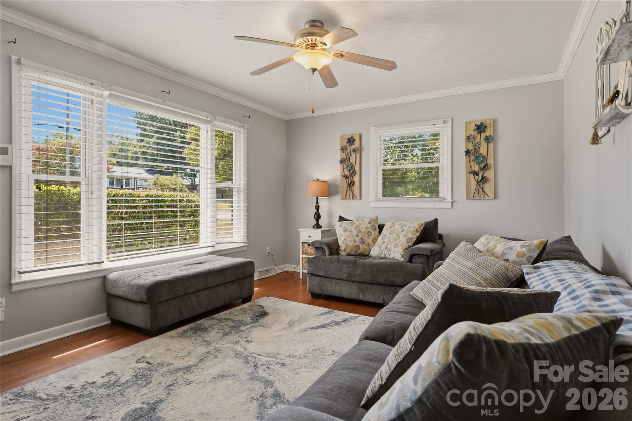
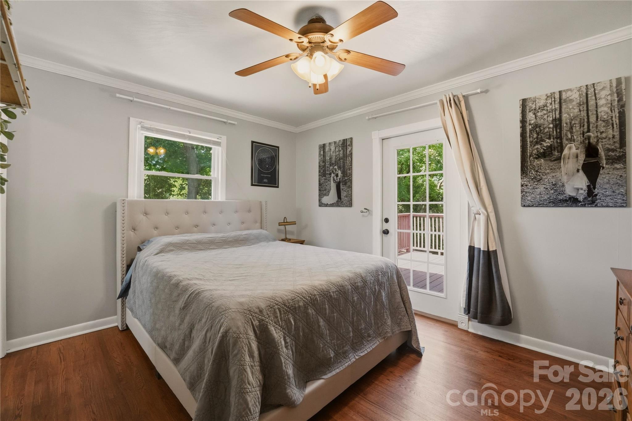
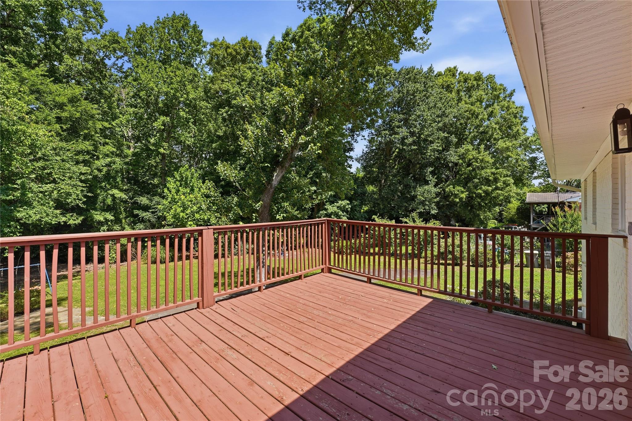
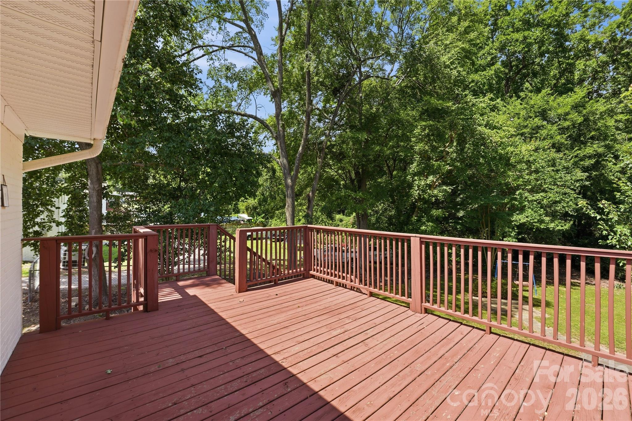
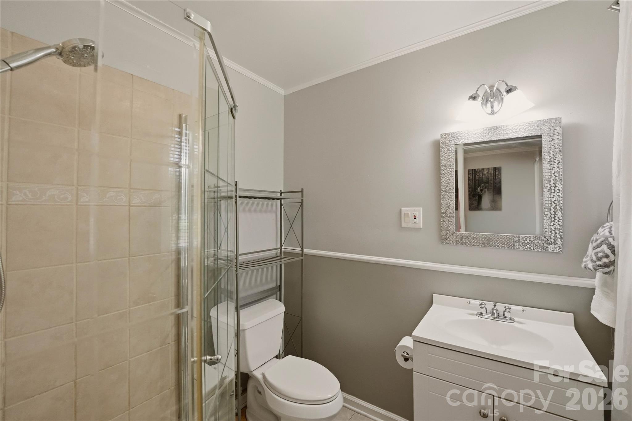
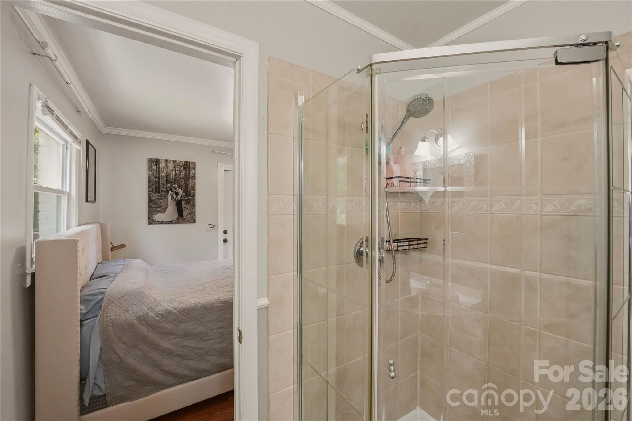
Step onto the newly added covered front porch and into a warm, inviting living room filled with natural light. A full home CPI security system control panel will be directly to your left when entering. Hardwood and tile flooring throughout complement the functional layout designed for everyday living. The primary suite features a private en-suite bathroom and direct access to a large deck, creating the perfect space to enjoy your morning coffee or unwind after a long day.

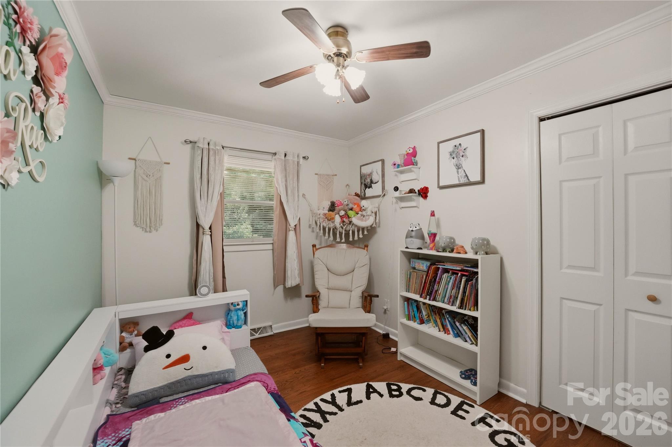
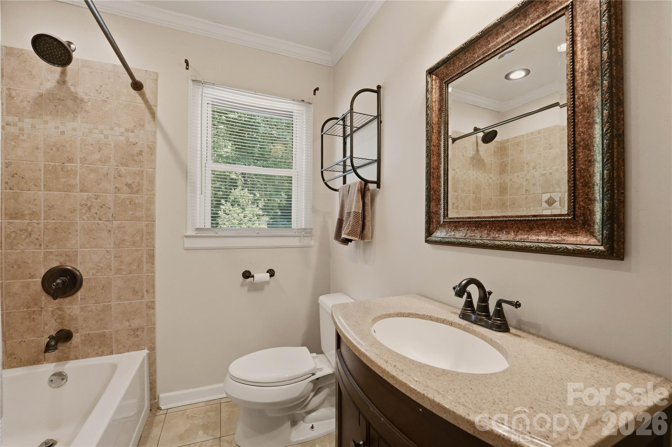
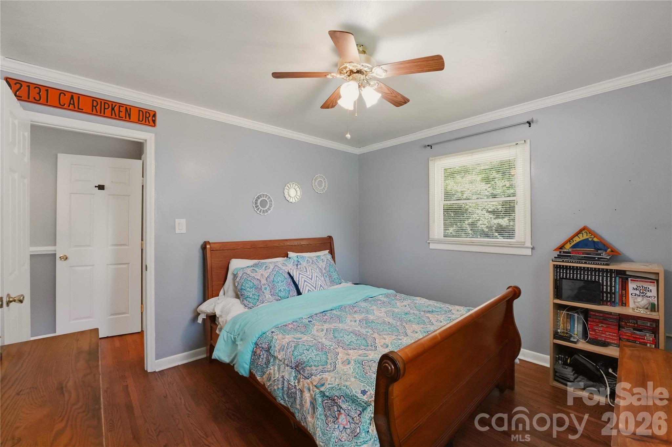
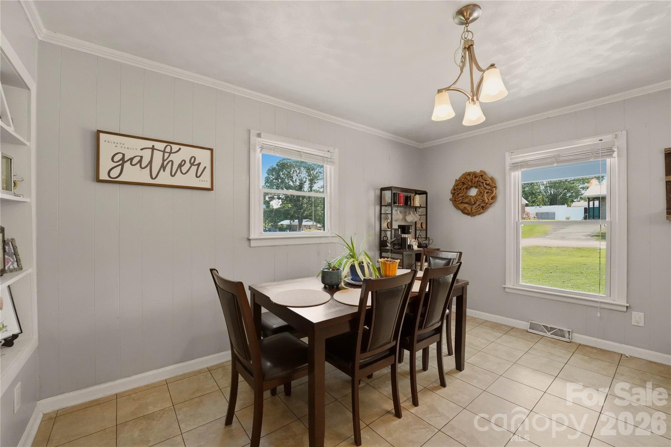
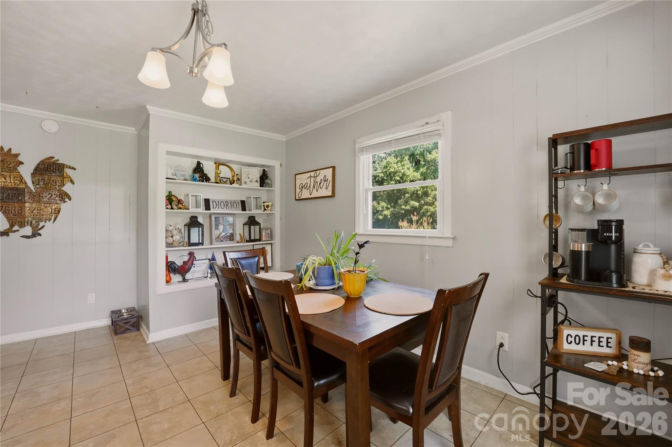
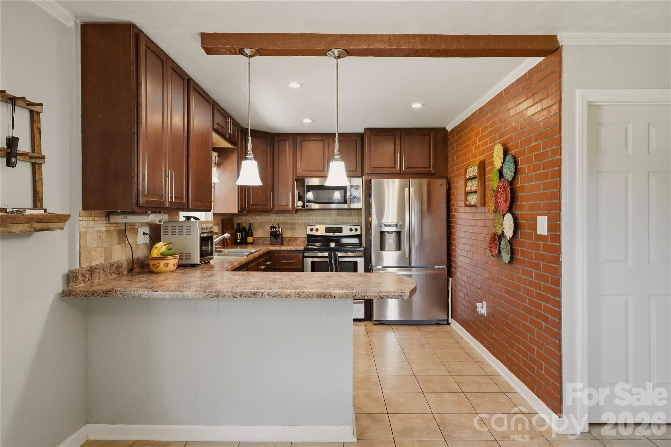
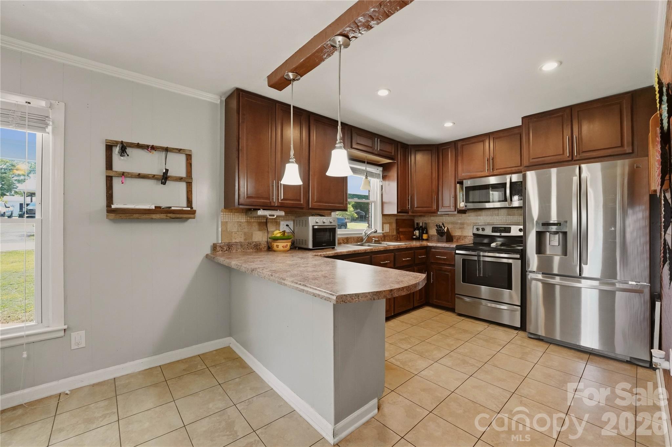
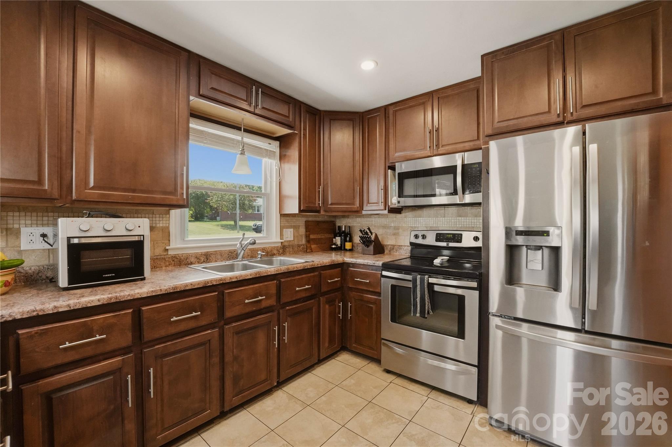
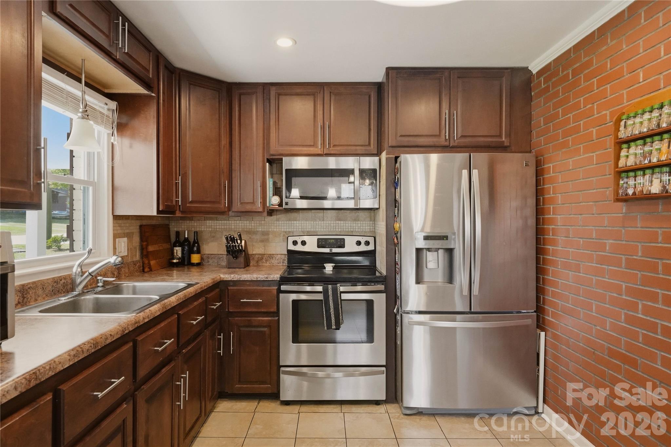
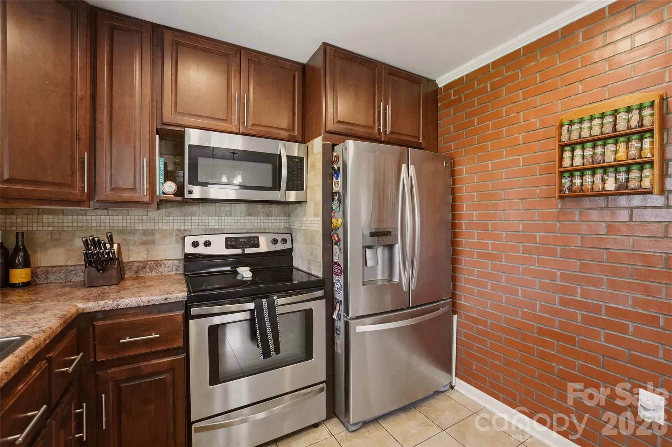
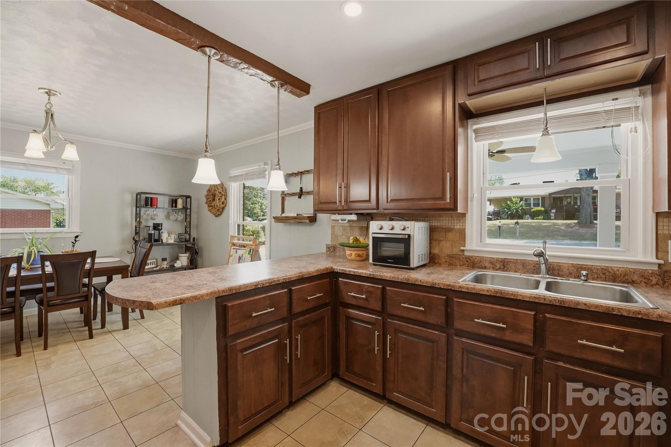
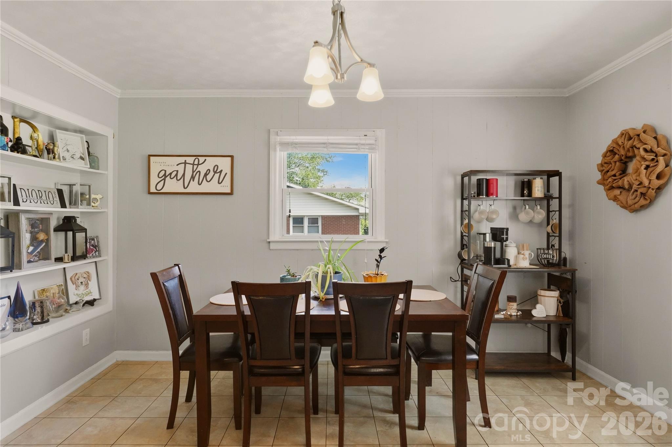
Two additional bedrooms provide flexibility for family, guests, or a home office. The centrally located hall bathroom includes a tub/shower combination for added convenience. The dining area flows seamlessly into the kitchen, which features updated cabinetry and appliances, creating an ideal setting for gathering, entertaining, and making lasting memories.

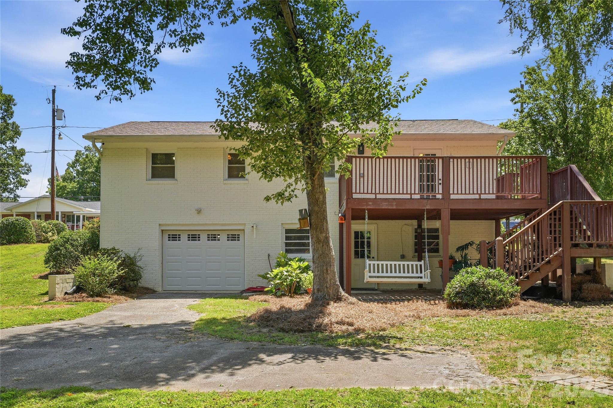
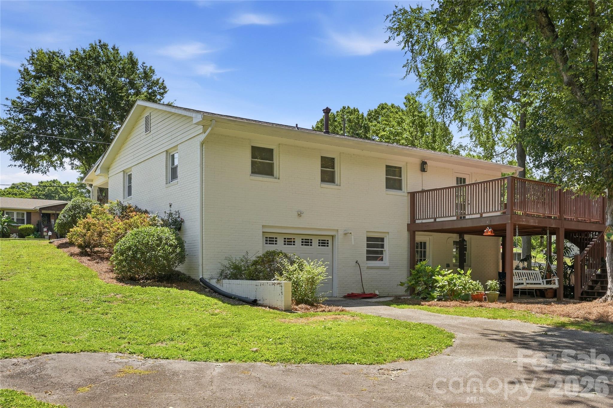
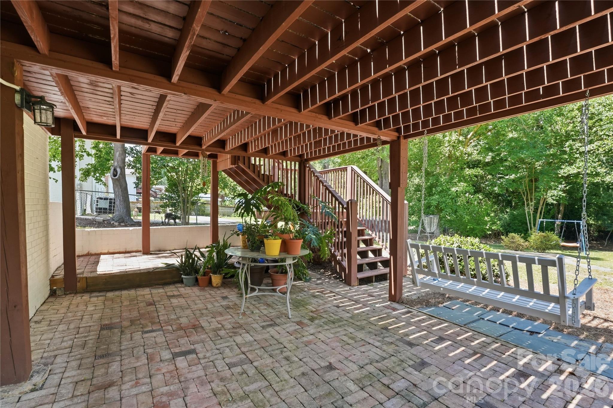
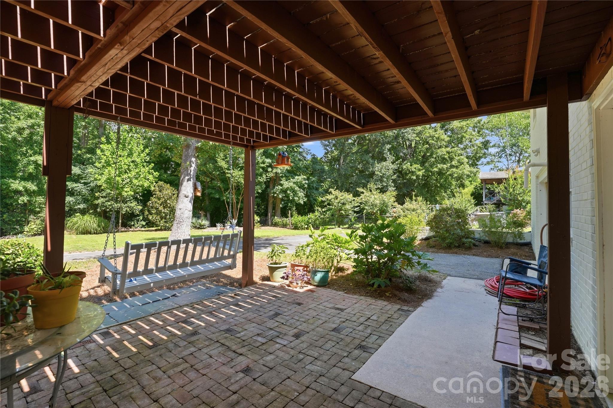
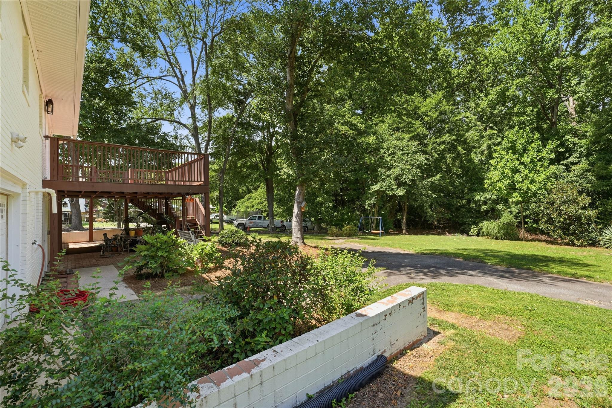
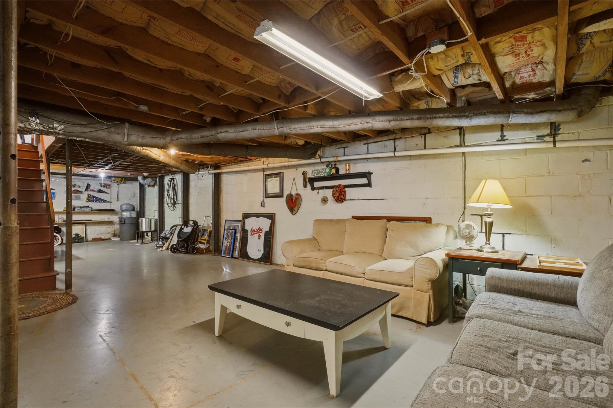
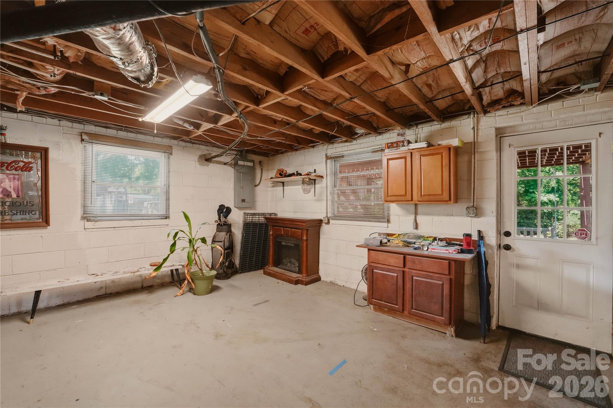
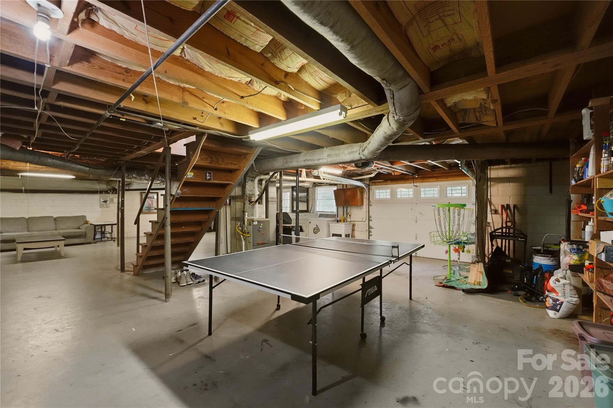
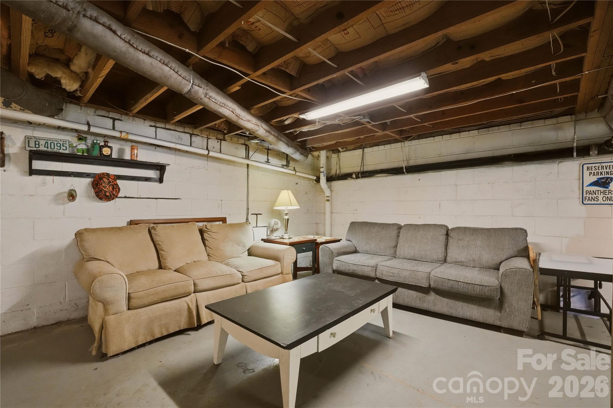
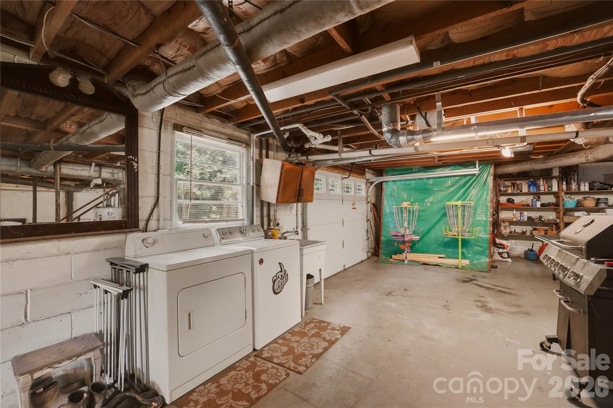
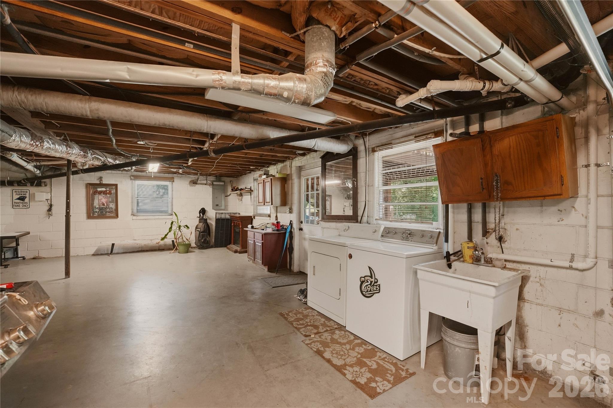
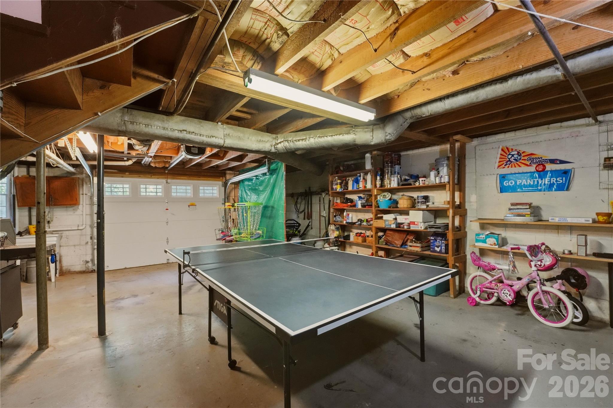
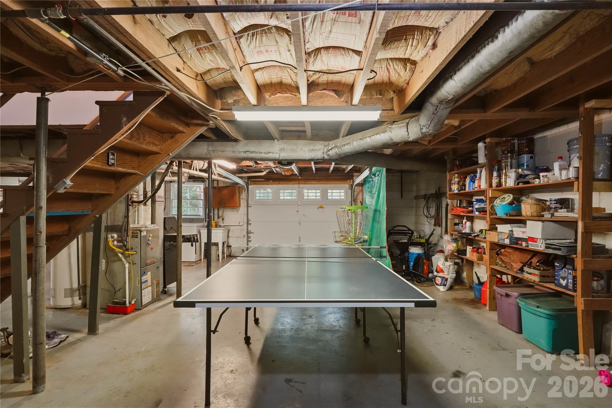
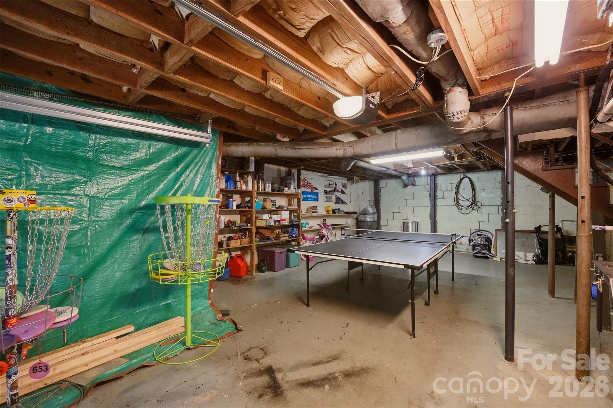
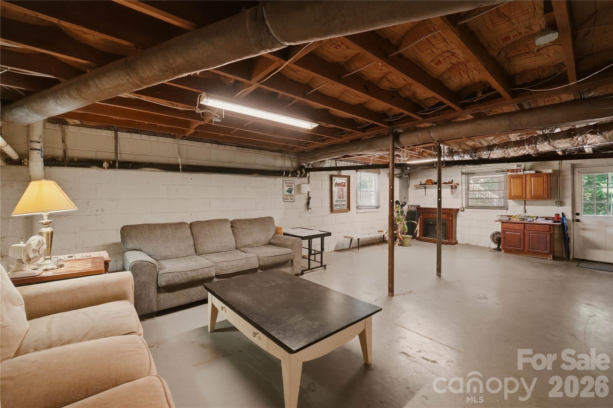
A full unfinished basement, accessible from both the interior kitchen/dining area and a separate exterior entrance with a mechanical garage door, offers abundant storage, workshop space, or future expansion potential. Step outside from the basement onto a covered patio overlooking the private backyard, complete with additional parking and plenty of room for entertaining, relaxing, or enjoying time with family and friends.

The beautifully maintained landscaping enhances the home's curb appeal and outdoor living spaces. Recent improvements completed in 2020 include a new roof, covered front porch, front gutters, mechanical garage door, fresh exterior paint, and refinished hardwood floors.

Don't miss this opportunity to own a well-maintained home offering comfort, convenience, and value in one of the region's most exciting growth areas.

3
beds

2
baths

1,267 Sq.Ft. LIVING AREA
0.35 Acres lot

Josh Kluttz

Josh Kluttz

Features & Amenities

Interior

  • total bedrooms3
  • Total bathrooms2
  • full bathrooms2
  • Laundry room Electric Dryer Hookup, In Basement
  • Flooring Concrete, Tile, Wood
  • APPLIANCES Dryer, Electric Oven, Electric Range, ENERGY STAR Qualified Washer, ENERGY STAR Qualified Refrigerator, Exhaust Fan, Gas Water Heater, Microwave, Oven, Plumbed For Ice Maker, Refrigerator with Ice Maker, Self Cleaning Oven, Washer/Dryer
  • other interior Features Attic Other

Area & Lot

  • Status Active Under Contract
  • Living Area1,267 Sq.Ft.
  • Lot Area0.35 Acres
  • MLS® ID4396055
  • TypeResidential
  • YEAR BUILT1962
  • NeighborhoodBeckett
  • Architecture StylesRanch
  • Elementary SchoolForest Park
  • Middle SchoolKannapolis
  • High SchoolA.L. Brown

Exterior

  • STORIES1
  • Garage Space1.0
  • water SourceCity
  • utilitiesCable Available, Electricity Connected, Natural Gas, Phone Connected, Underground Utilities, Wired Internet Available
  • roofArchitectural Shingle
  • lot featuresPrivate, Wooded
  • parkingBasement, Driveway, Attached Garage, Garage Door Opener, Garage Faces Rear, Garage Shop, Other - See Remarks
  • HEAT TYPECentral, Forced Air, Natural Gas
  • AIR CONDITIONINGCentral Air
  • sewerPublic Sewer
  • SubstructureBasement
  • Disability FeaturesTwo or More Access Exits
  • security FeaturesCarbon Monoxide Detector(s), Radon Mitigation System, Security System, Smoke Detector(s)

Financial

  • Sales Price$305,000
image

Schedule a Showing

I would love to show you this beautiful property. Please select your preferred date and time below. I will be in touch shortly to confirm your appointment.

Schedule a Showing

I would love to show you this beautiful property. Please select your preferred date and time below. I will be in touch shortly to confirm your appointment.

Thank you for your interest in 520 Eastway Avenue Unit: 37, Kannapolis, NC 28083. We are reviewing your request and will be in touch shortly!

Mortgage Calculator

Estimate your monthly mortgage payment, including the principal and interest, property taxes, and HOA. Adjust the values to generate a more accurate rate.

All estimates are provided for informational purposes only. Actual amounts may vary.
$0,000 Your Payment 20 15 65
$0,000 Your Payment

Beckett

Spacious estate homes on quarter-acre lots near Lake Norman

Explore

Partner With Our Expert Team

We pride ourselves in providing personalized solutions that bring our clients closer to their dream properties and enhance their long-term wealth.

Follow Me on Instagram