Southern Charm Realty & Retreats
11523 Red Rust Lane
11523 Red Rust Lane
11523 Red Rust Lane
11523 Red Rust Lane
11523 Red Rust Lane
11523 Red Rust Lane
11523 Red Rust Lane
11523 Red Rust Lane
11523 Red Rust Lane
11523 Red Rust Lane
11523 Red Rust Lane
11523 Red Rust Lane
11523 Red Rust Lane
11523 Red Rust Lane
11523 Red Rust Lane
11523 Red Rust Lane
11523 Red Rust Lane
11523 Red Rust Lane
11523 Red Rust Lane
11523 Red Rust Lane
11523 Red Rust Lane
11523 Red Rust Lane
11523 Red Rust Lane
11523 Red Rust Lane
11523 Red Rust Lane
11523 Red Rust Lane
11523 Red Rust Lane
11523 Red Rust Lane
11523 Red Rust Lane
11523 Red Rust Lane
11523 Red Rust Lane
11523 Red Rust Lane
11523 Red Rust Lane
SEE ALL PHOTOS
11523 Red Rust Lane
11523 Red Rust Lane
11523 Red Rust Lane
11523 Red Rust Lane
11523 Red Rust Lane
11523 Red Rust Lane
11523 Red Rust Lane
11523 Red Rust Lane
11523 Red Rust Lane
11523 Red Rust Lane
11523 Red Rust Lane
11523 Red Rust Lane
11523 Red Rust Lane
11523 Red Rust Lane
11523 Red Rust Lane
11523 Red Rust Lane
11523 Red Rust Lane
11523 Red Rust Lane
11523 Red Rust Lane
11523 Red Rust Lane
11523 Red Rust Lane
11523 Red Rust Lane
11523 Red Rust Lane
11523 Red Rust Lane
11523 Red Rust Lane
11523 Red Rust Lane
11523 Red Rust Lane
11523 Red Rust Lane
11523 Red Rust Lane
11523 Red Rust Lane
11523 Red Rust Lane
11523 Red Rust Lane
11523 Red Rust Lane
Courtesy of Southern Charm Realty & Retreats INC, Wendy Simpson Listing Contact: [email protected] 
Sold

11523 Red Rust Lane

11523 Red Rust Lane, Charlotte, NC 28277

$585,000
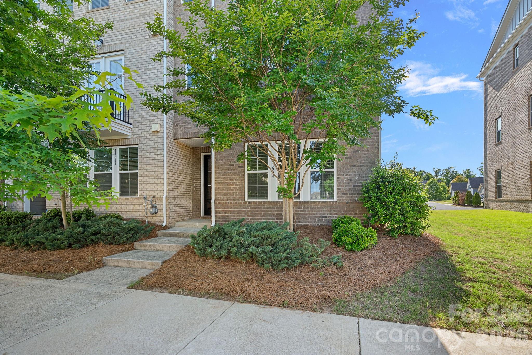
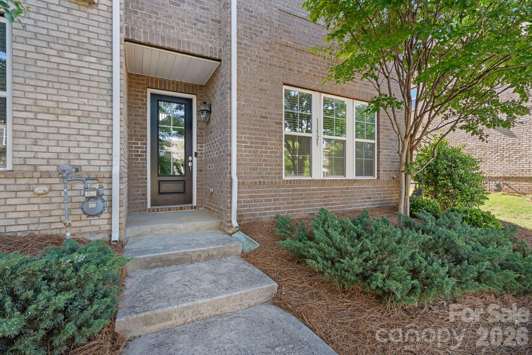
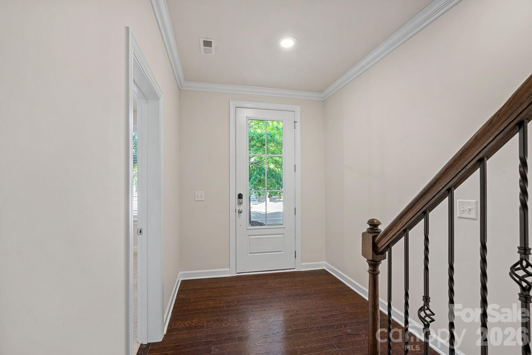
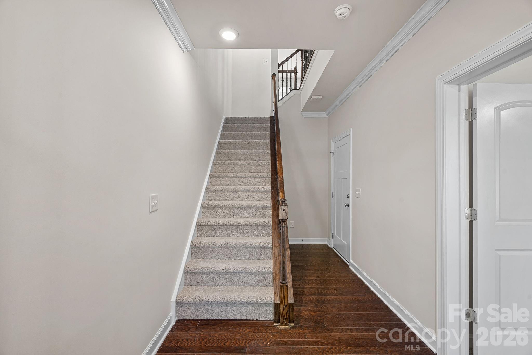
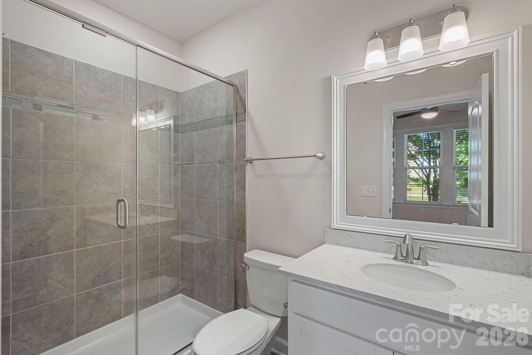
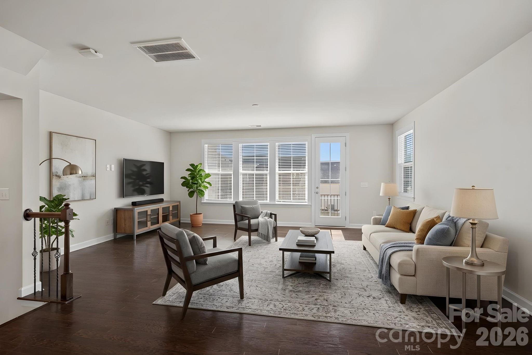
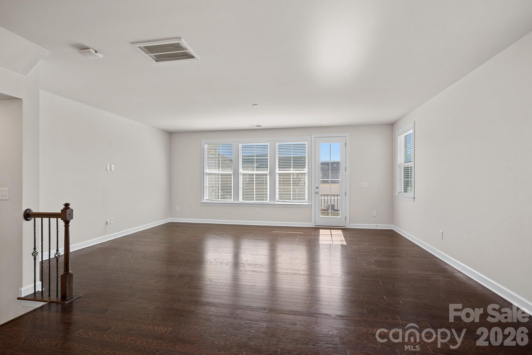
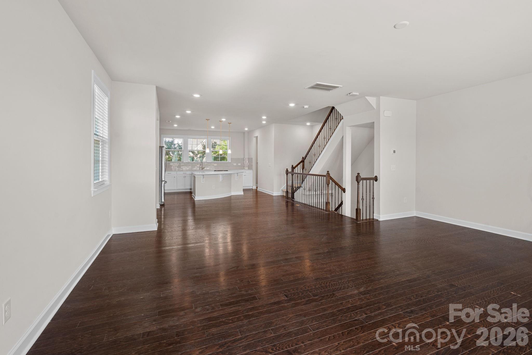
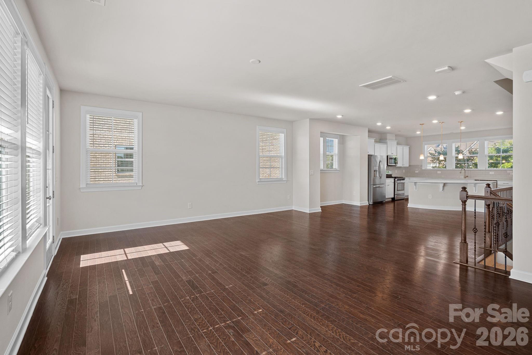
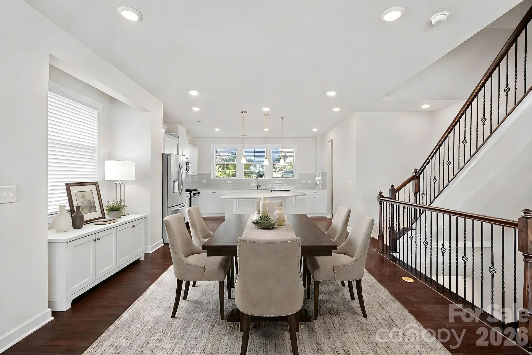
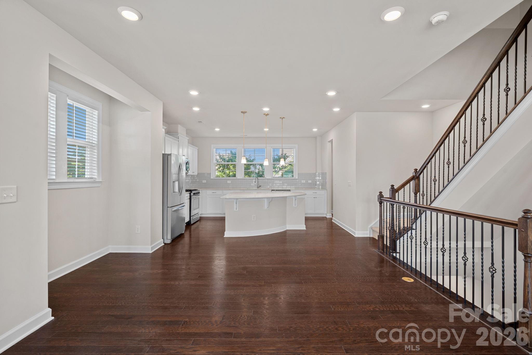
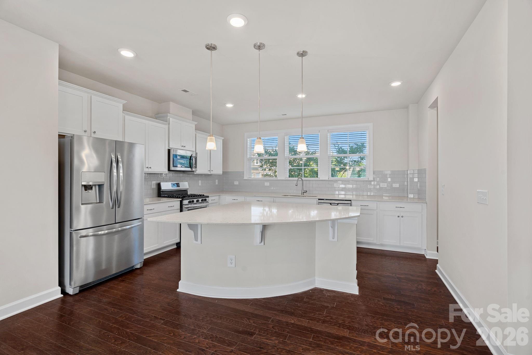
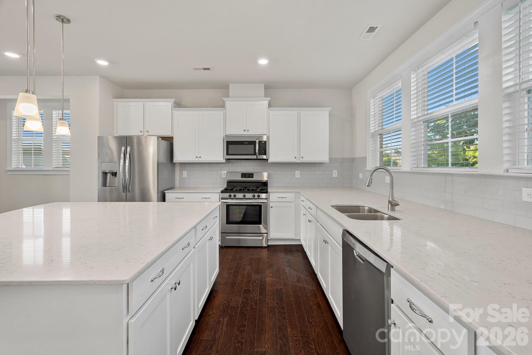
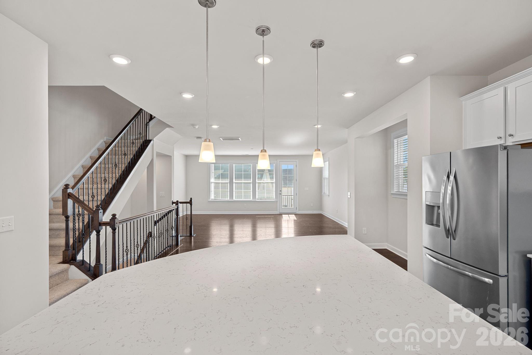
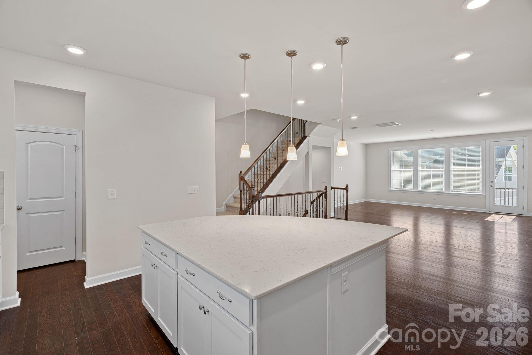
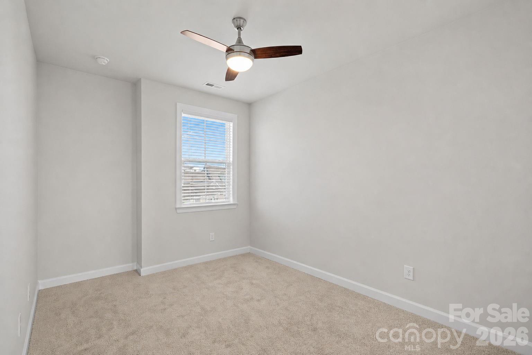
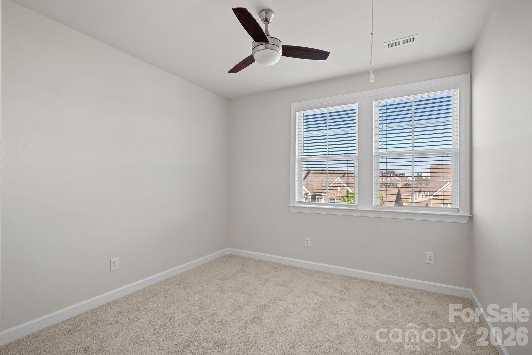
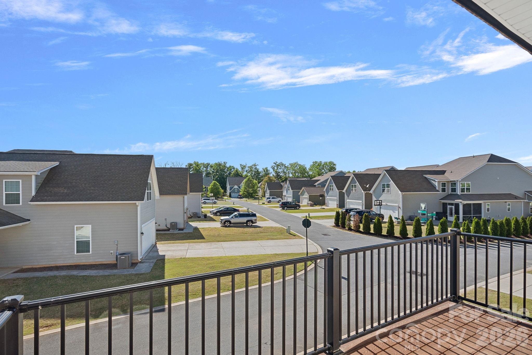
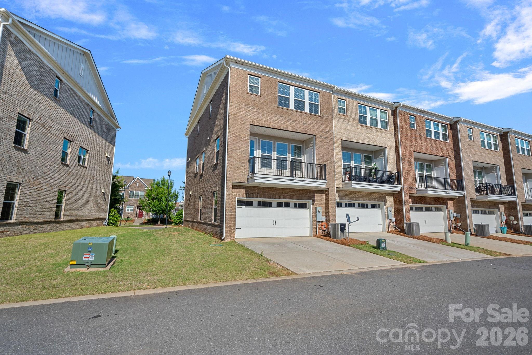
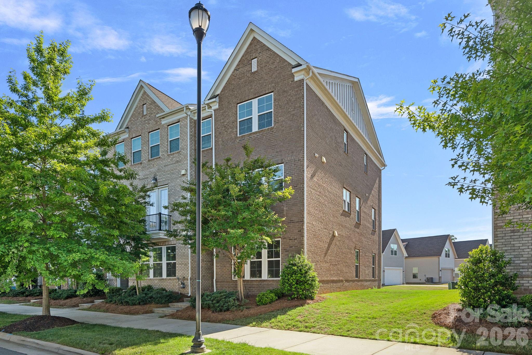
Welcome to this beautifully maintained END UNIT townhome in the highly desirable Rea Farms community! Offering a smart, spacious layout across three levels, this home combines style, functionality, and an unbeatable location in the heart of Ballantyne. The entry level features a private guest bedroom and full bathroom--perfect for visitors, a home office, or flexible living space. Upstairs, enjoy a bright and open great room floor plan with abundant natural light, crisp white finishes, deep countertops, and a large kitchen island ideal for entertaining.
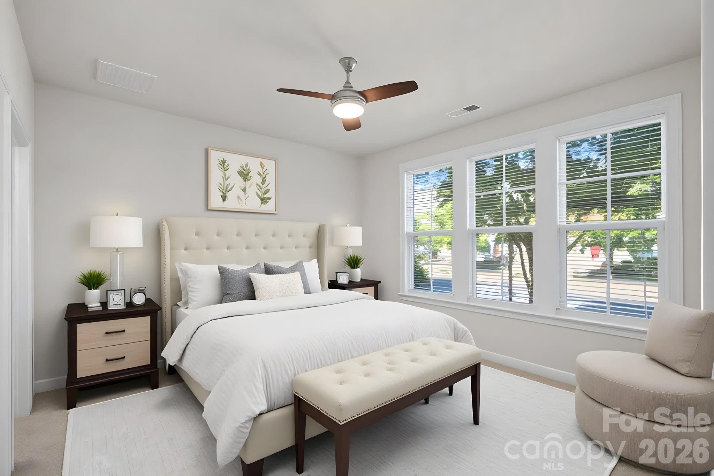
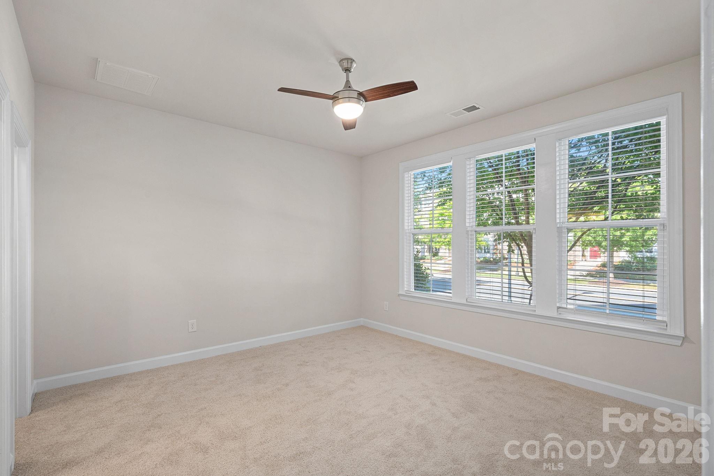
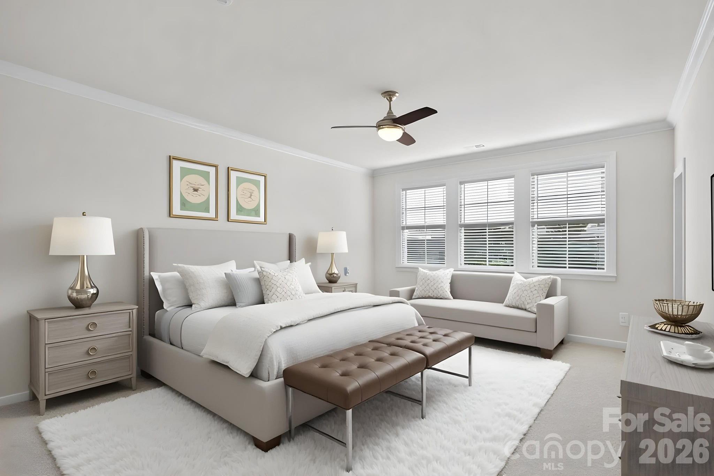
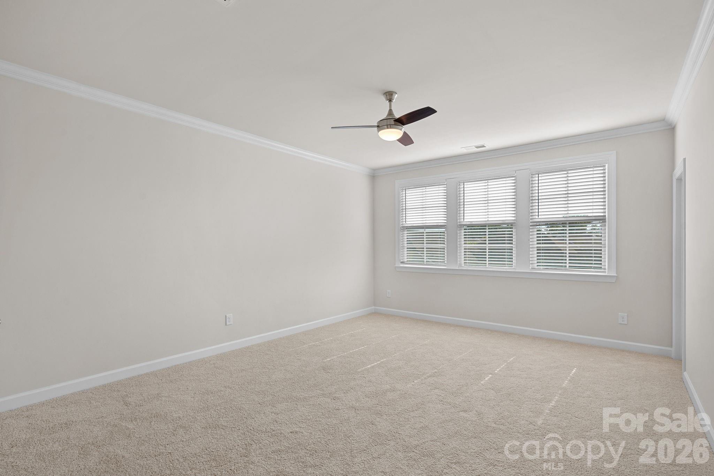
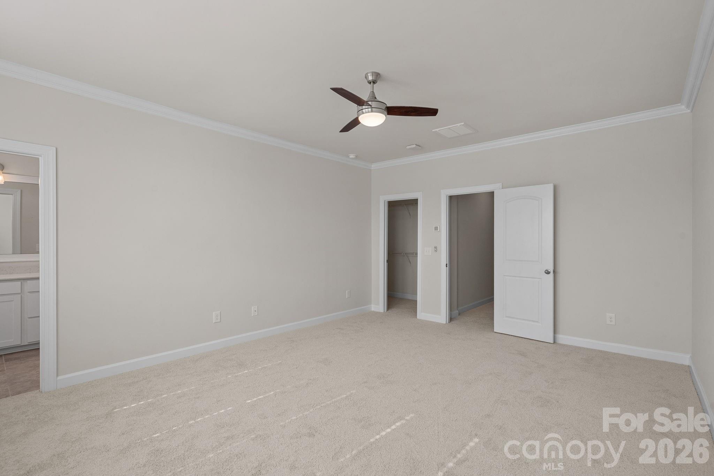
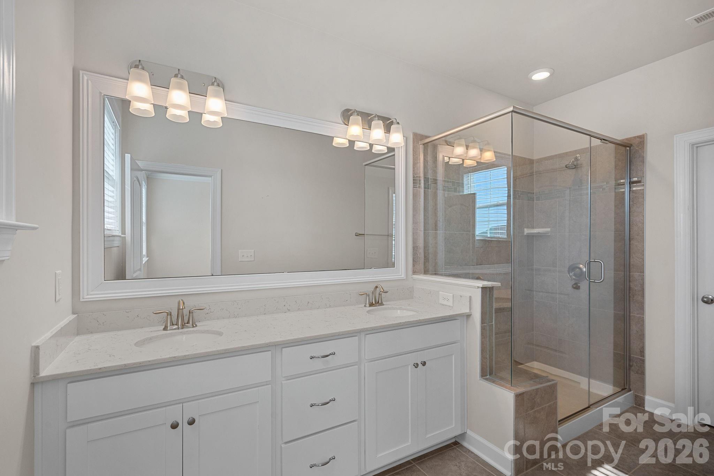
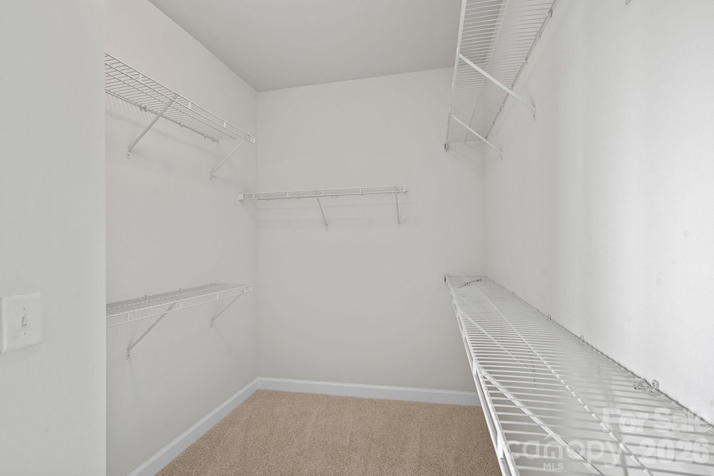
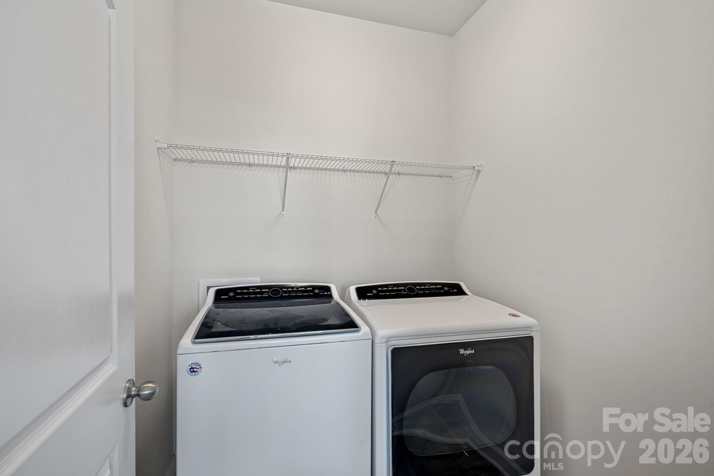
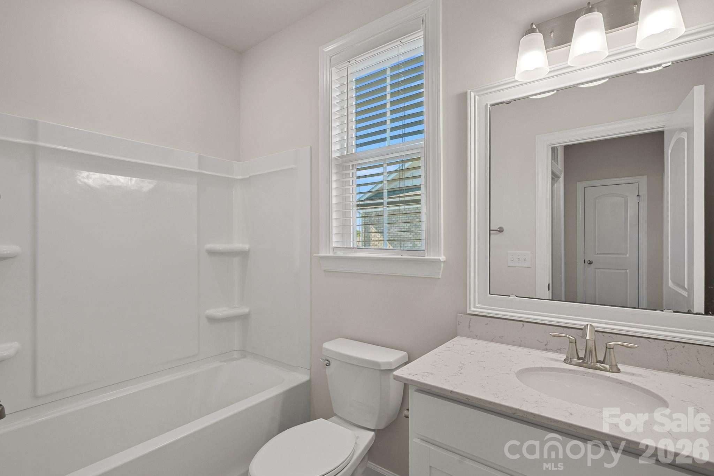
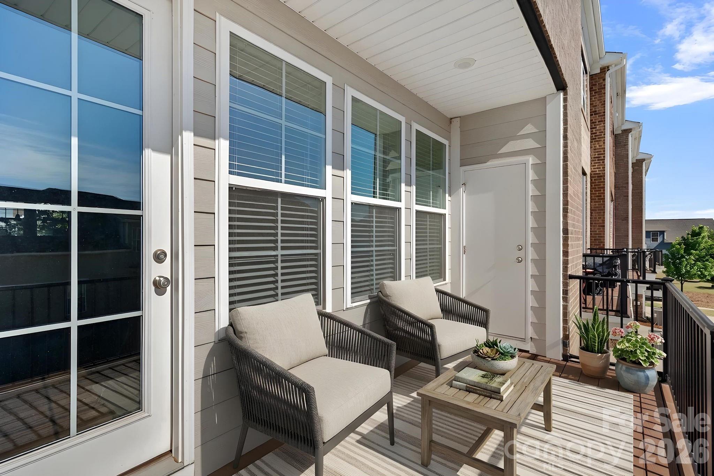
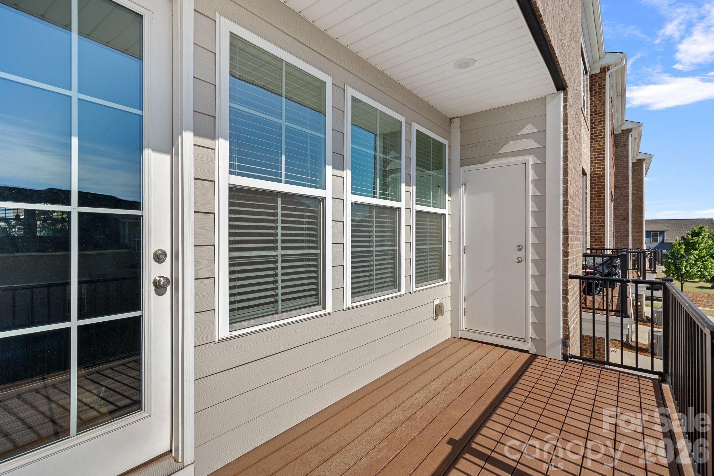
The third level hosts the primary suite with a spacious ensuite bathroom, along with two additional bedrooms, a shared full bath, and a conveniently located laundry room. Thoughtful storage can be found on every level, including a large under-stair storage area on the main floor and additional storage off the private balcony--perfect for keeping everything organized. Additional highlights include fresh paint and brand-new carpeting throughout, giving the home a clean, move-in-ready feel. Great, walkable neighborhood with easy access to all that Ballantyne has to offer--from shopping and dining to top-rated schools and medical facilities. This one checks all the boxes--space, location, and style!

4
beds

4
baths

2,424 Sq.Ft. LIVING AREA

Wendy  Simpson

Wendy Simpson

Chelsea Hill

Chelsea Hill

Features & Amenities

Interior

  • total bedrooms4
  • Total bathrooms4
  • full bathrooms3
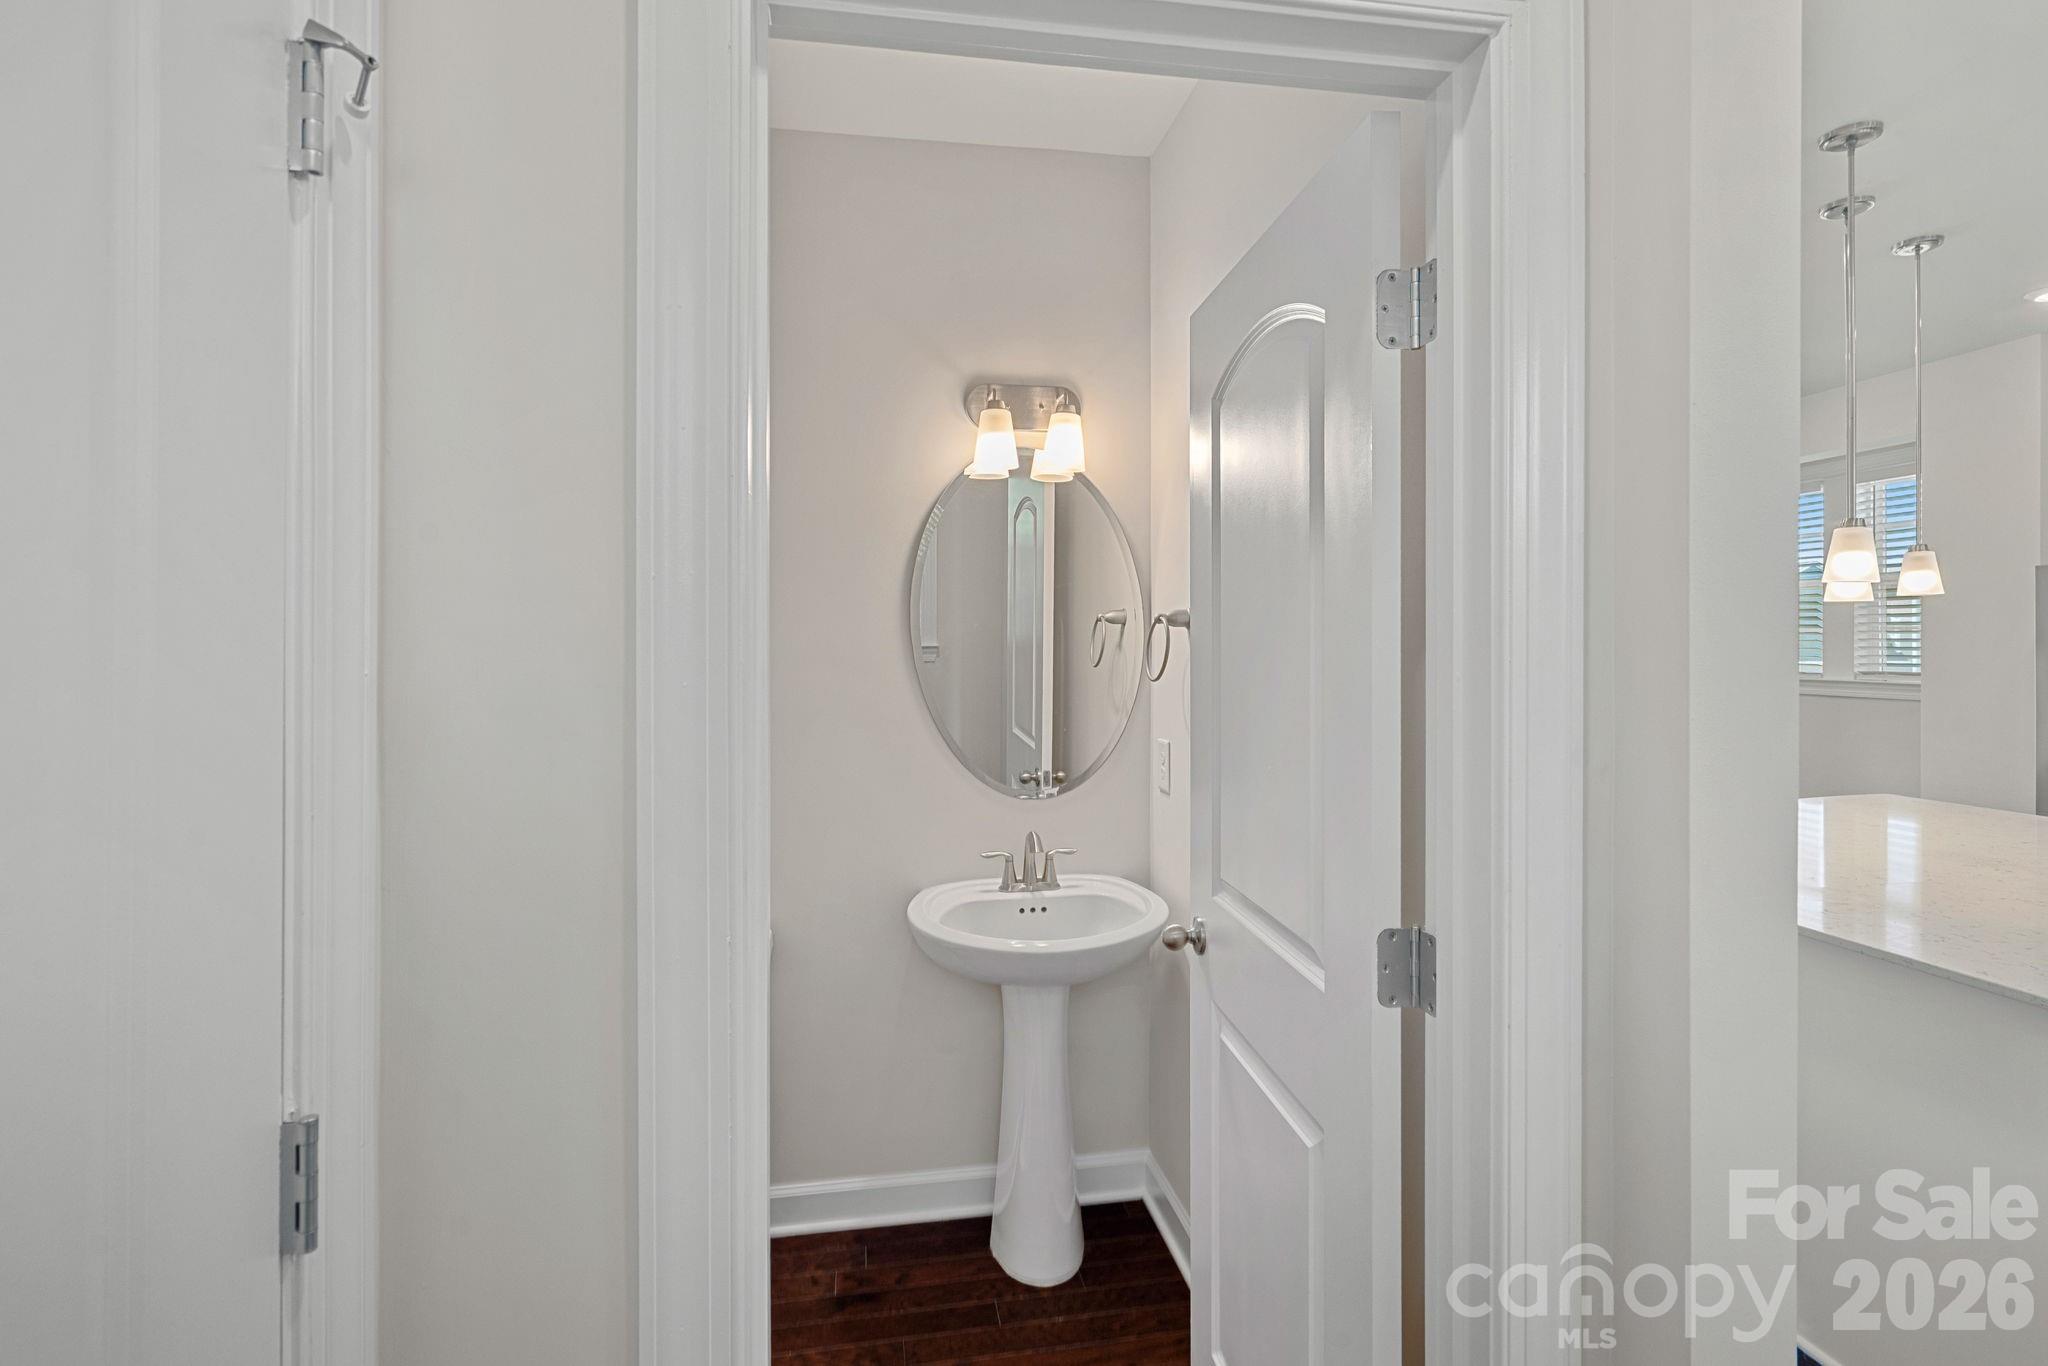
  • half bathroom1
  • Laundry room Laundry Room, Third Level
  • Flooring Carpet, Hardwood, Vinyl
  • APPLIANCES Dishwasher, Disposal, Gas Cooktop, Microwave
  • other interior Features Attic Stairs Pulldown, Breakfast Bar, Kitchen Island, Open Floorplan, Pantry, Storage, Walk-In Closet(s)

Area & Lot

  • Status Sold
  • Date Sold July 6, 2026
  • Living Area2,424 Sq.Ft.
  • MLS® ID4376500
  • TypeTownhouse
  • YEAR BUILT2019
  • NeighborhoodBeckett
  • Water FrontageNone
  • Elementary SchoolPolo Ridge
  • Middle SchoolRea Farms STEAM Academy
  • High SchoolArdrey Kell

Exterior

  • STORIES3
  • Garage Space2.0
  • water SourceCity
  • utilitiesElectricity Connected, Natural Gas
  • lot featuresEnd Unit, Level
  • parkingDriveway, Attached Garage, Garage Door Opener, Garage Faces Rear
  • HEAT TYPEForced Air
  • AIR CONDITIONINGCeiling Fan(s), Central Air
  • sewerPublic Sewer
  • SubstructureSlab
  • security FeaturesSmoke Detector(s)

Financial

  • Sales Price$585,000
  • HOA $240/mo
View Virtual Tour

Beckett

Spacious estate homes on quarter-acre lots near Lake Norman

Explore

Partner With Our Expert Team

We pride ourselves in providing personalized solutions that bring our clients closer to their dream properties and enhance their long-term wealth.

Follow Me on Instagram