Leave a Message

By providing your contact information to Southern Charm Realty & Retreats, your personal information will be processed in accordance with Southern Charm Realty & Retreats's Privacy Policy. By checking the box(es) below, you consent to receive communications regarding your real estate inquiries and related marketing and promotional updates in the manner selected by you. For SMS text messages, message frequency varies. Message and data rates may apply. You may opt out of receiving further communications from Southern Charm Realty & Retreats at any time. To opt out of receiving SMS text messages, reply STOP to unsubscribe.

Thank you for your message. We will be in touch with you shortly.

504 Annie Lowery Way
SEE ALL PHOTOS
504 Annie Lowery Way
Courtesy of Southern Homes of the Carolinas, Inc, Katherine Newman Listing Contact: [email protected] 
Leased

504 Annie Lowery Way

504 Annie Lowery Way, Davidson, NC 28036

$3,200/month
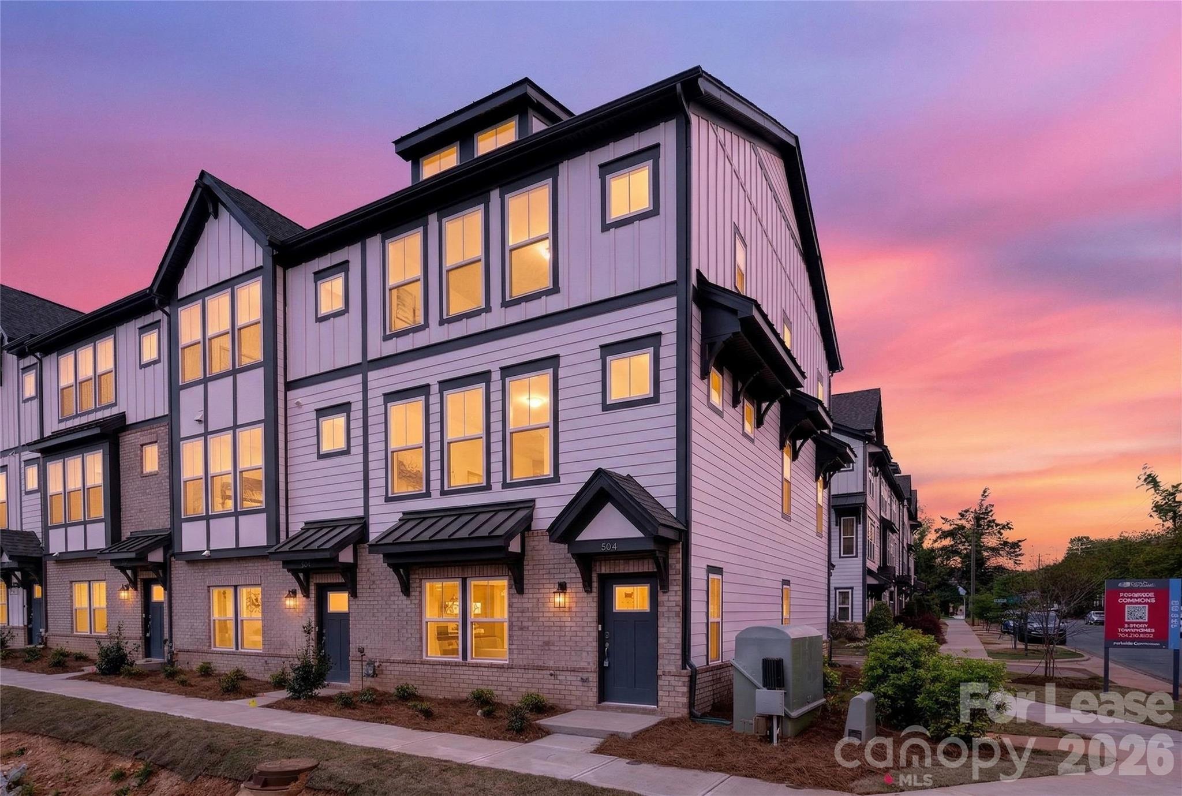
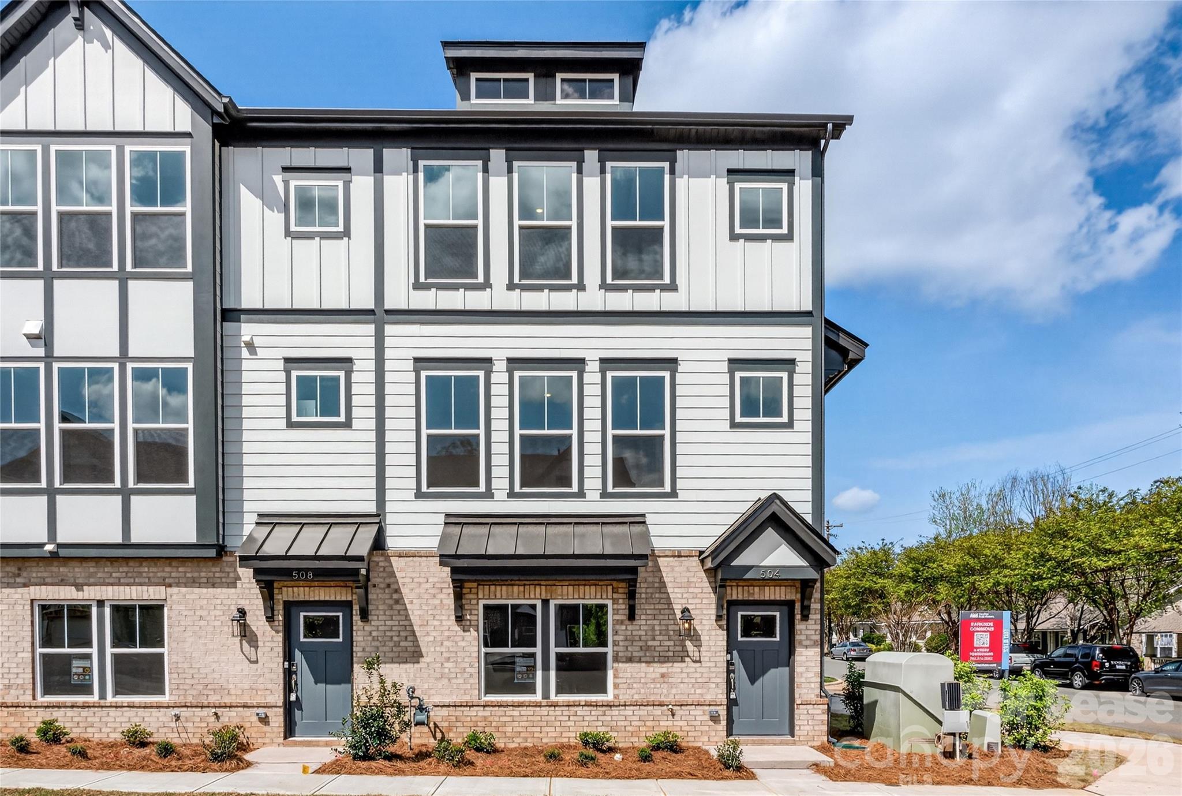
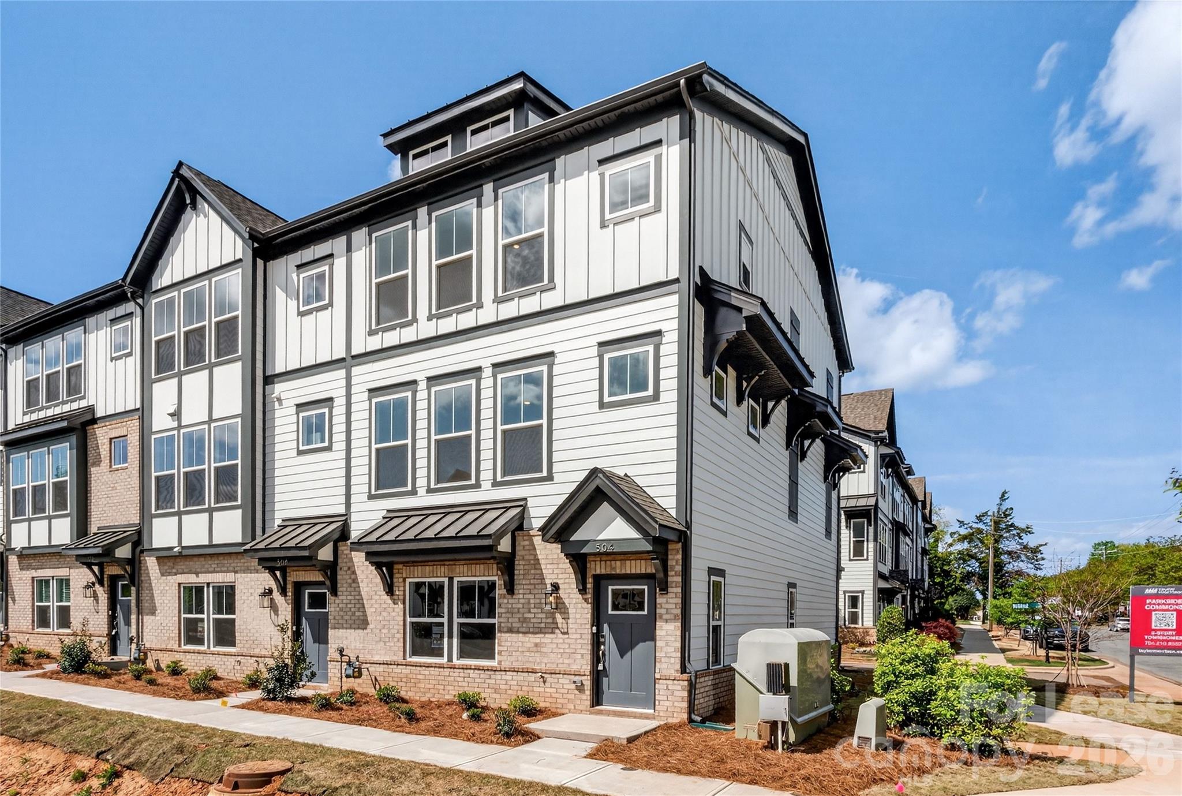
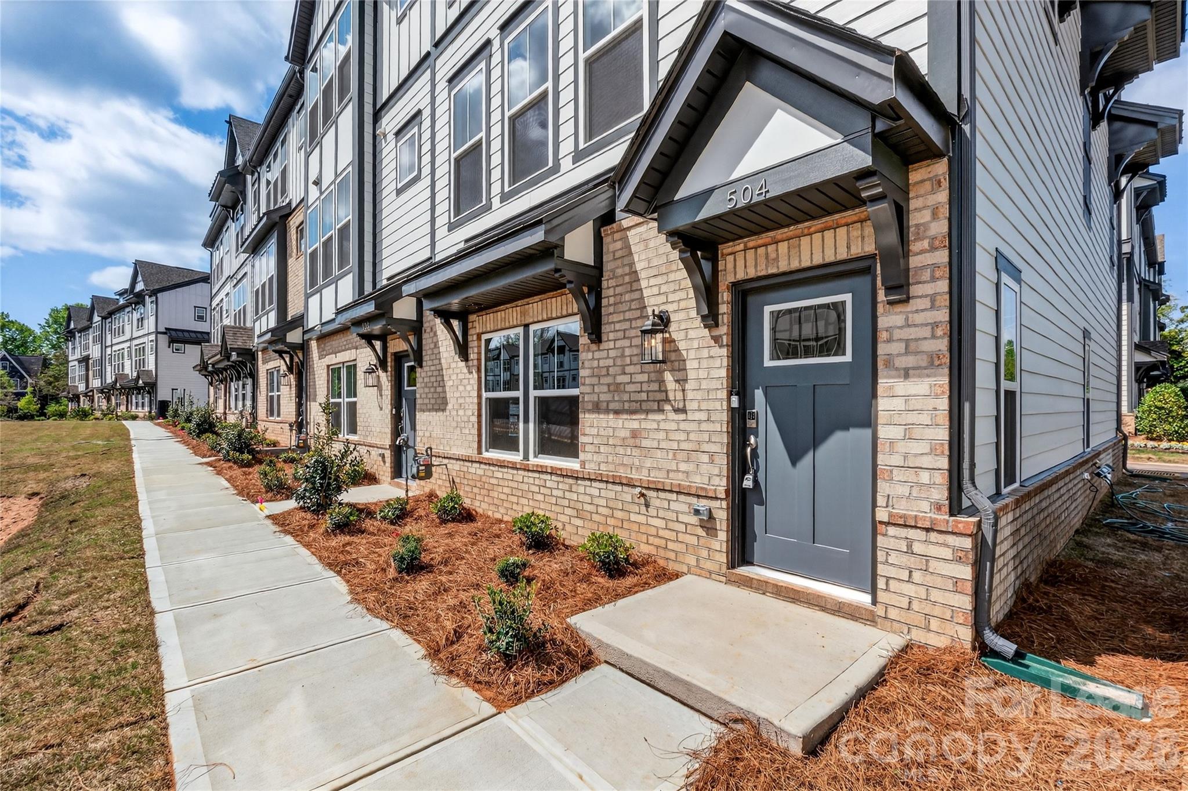
Welcome to the Taylor Morrison Vail floorplan at 504 Annie Lowery Way in Parkside Commons--an exceptional end-unit townhome offering modern design and elevated living across four spacious levels.

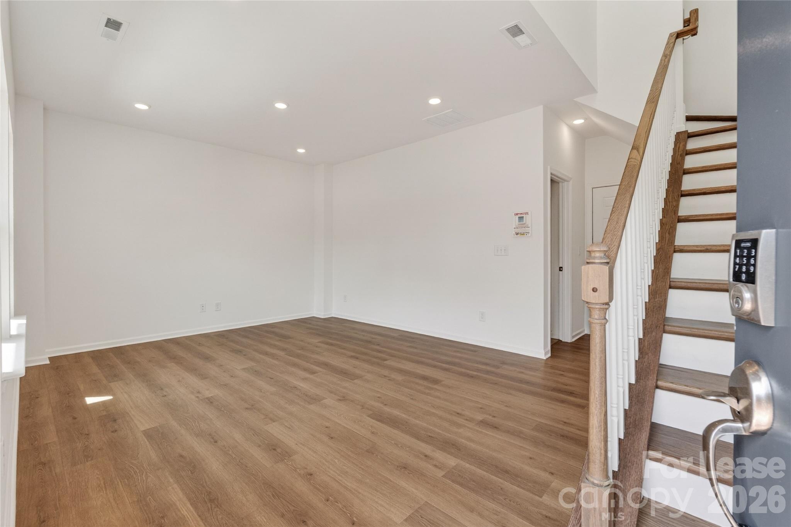
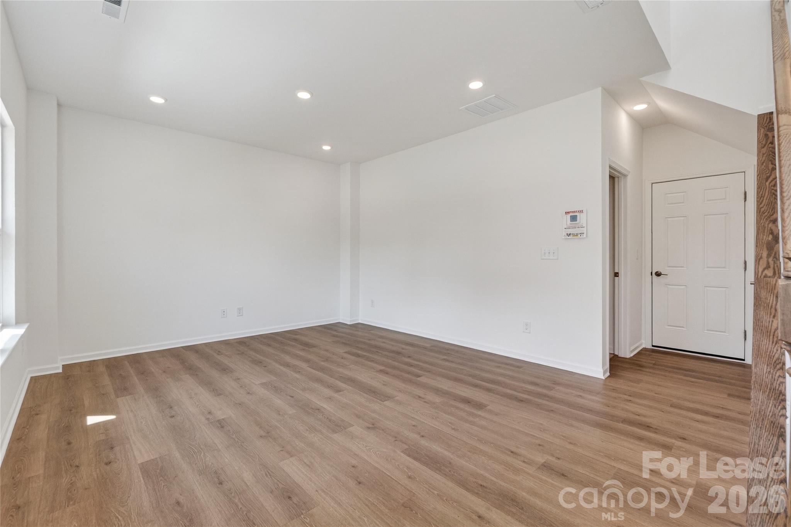
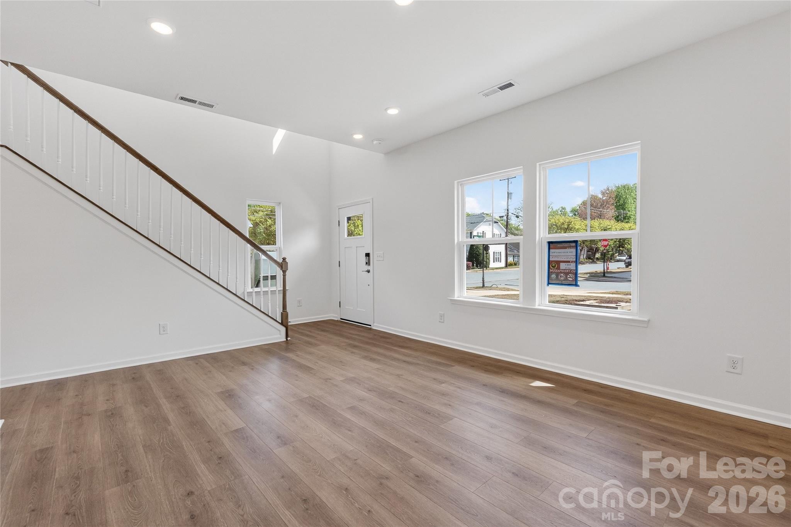
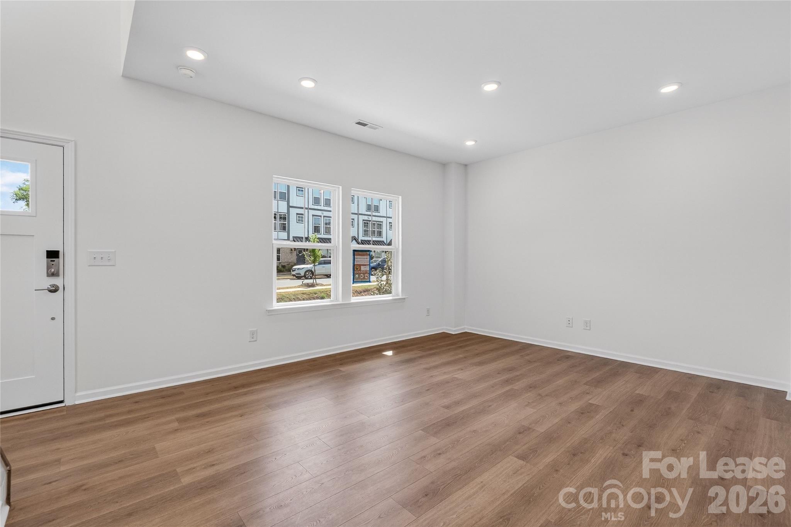
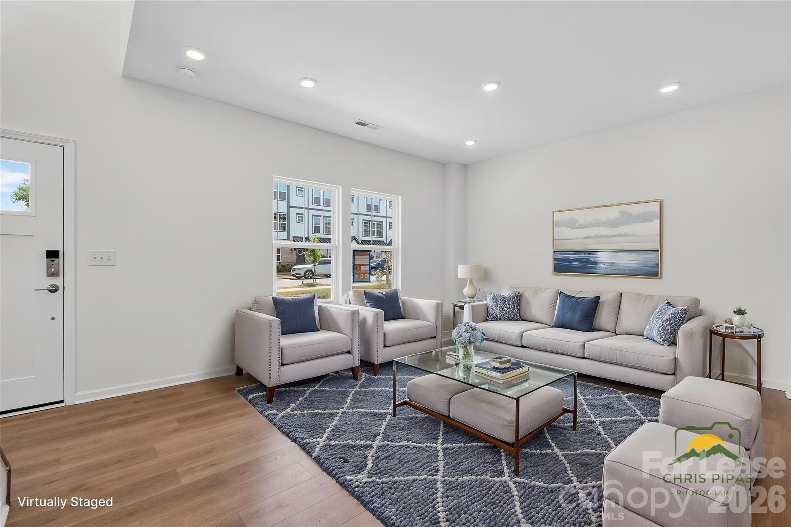
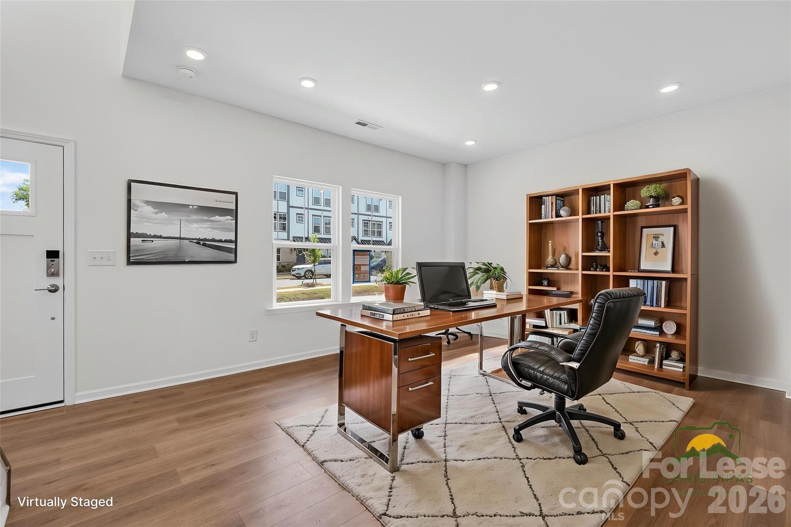
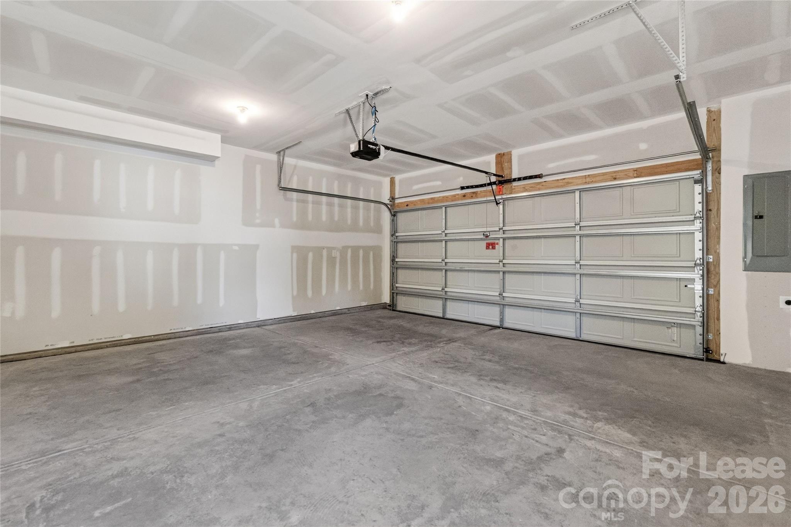
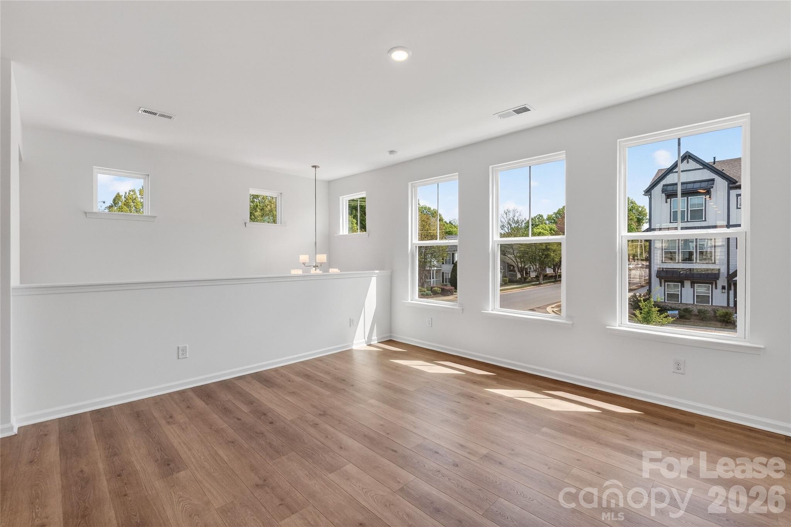
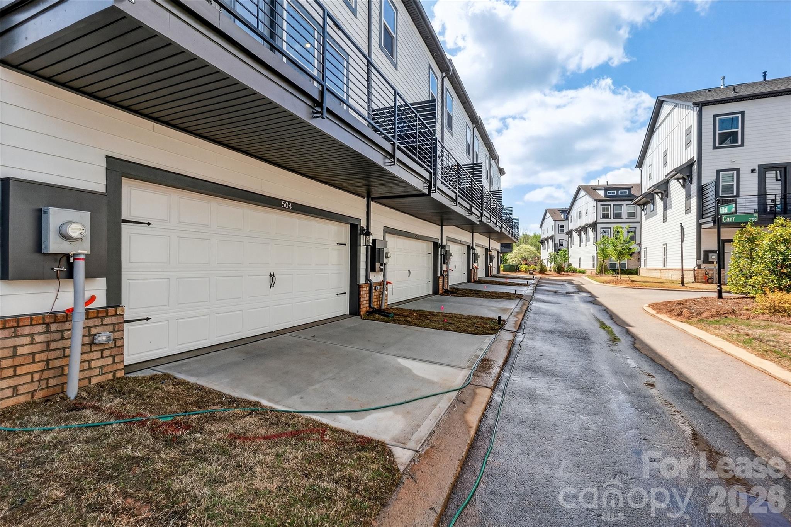
This light-filled home is enhanced by its end-unit positioning, featuring additional windows throughout and an open, airy feel. The entry level offers a versatile flex space--perfect for a home office, fitness area, or guest retreat--along with a spacious two-car garage.

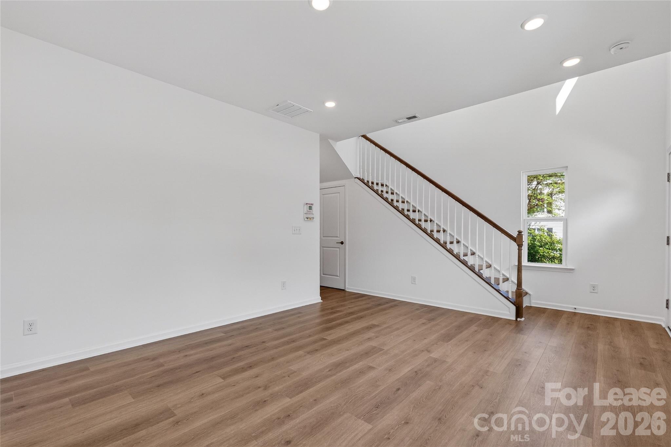
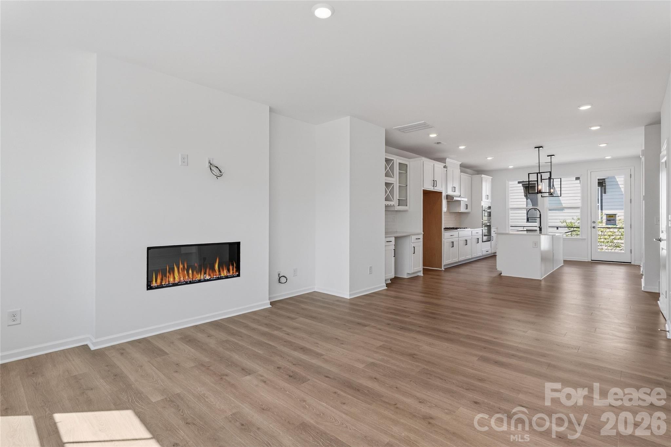
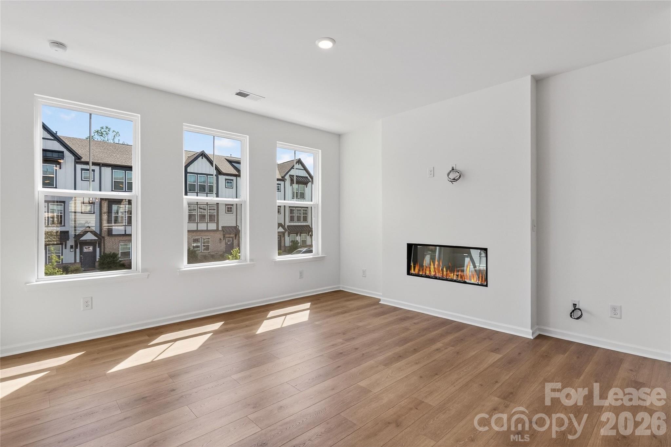
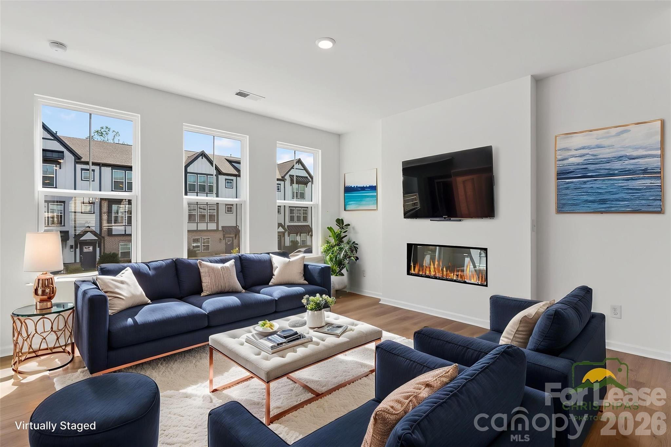
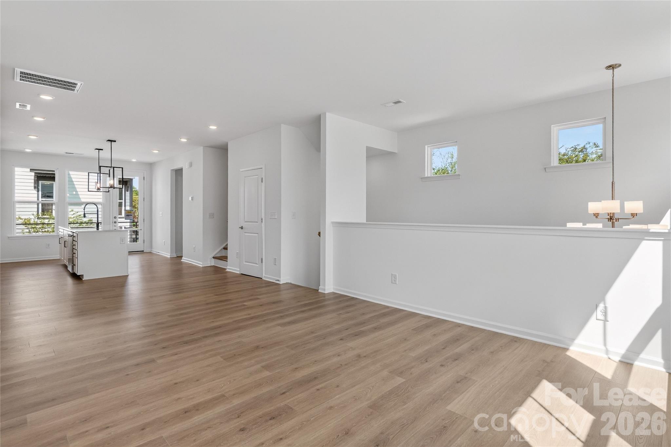
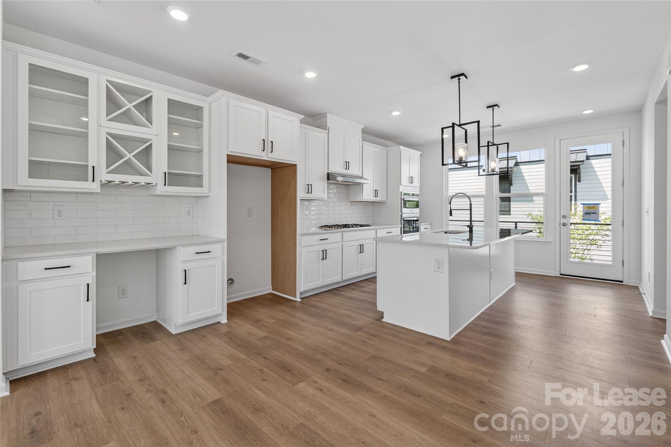
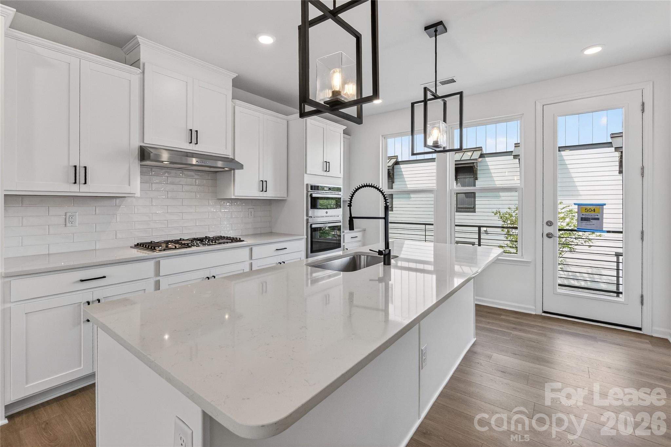
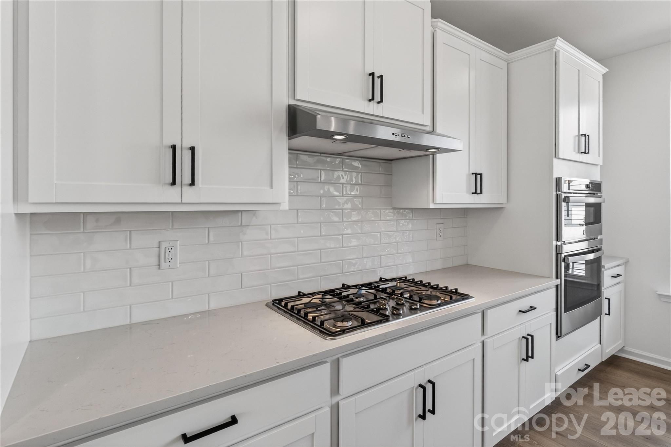
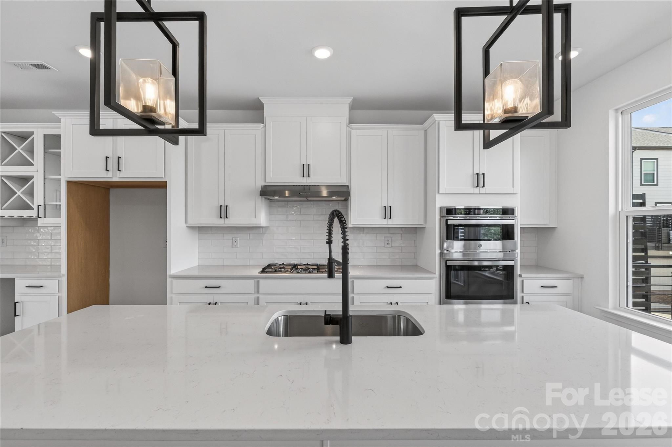
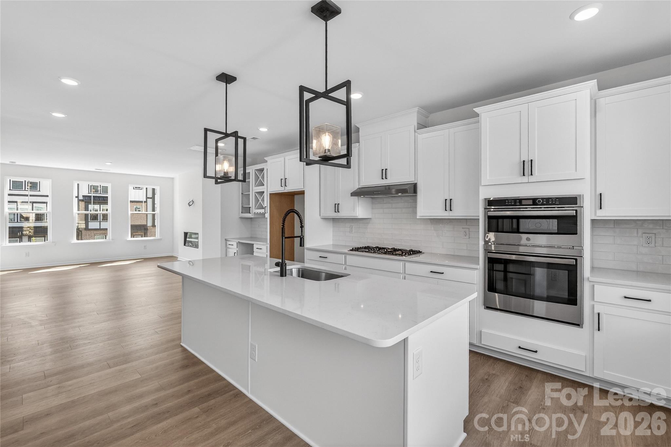
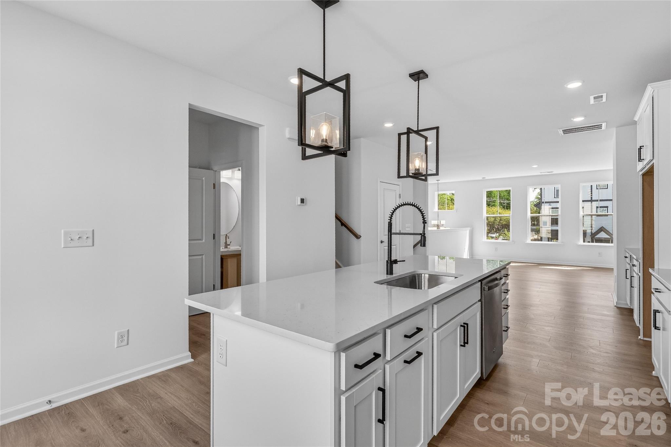
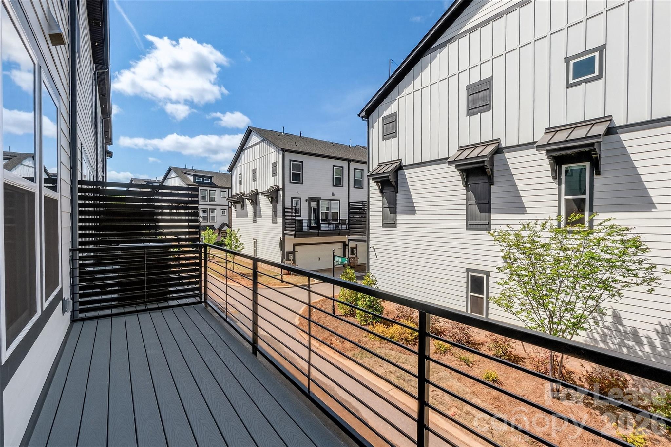
The main living level is designed for both comfort and style, showcasing an open-concept layout with a gathering room, fireplace, and a beautifully appointed kitchen featuring a large center island that flows seamlessly into the dining area. Step outside to a private deck--ideal for relaxing or entertaining.

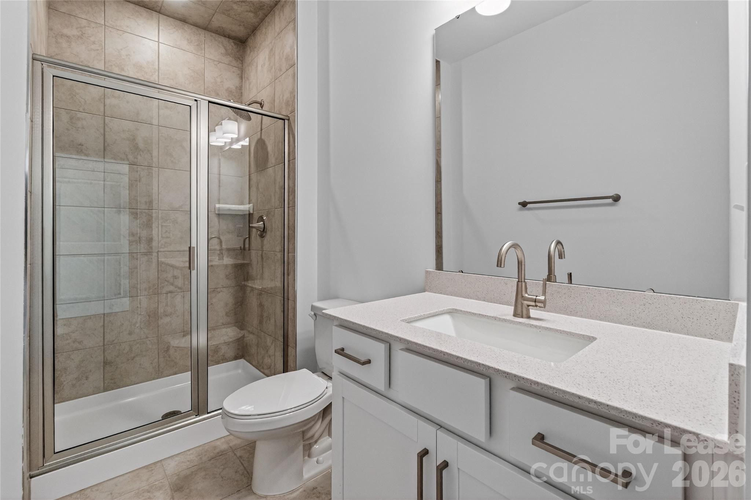
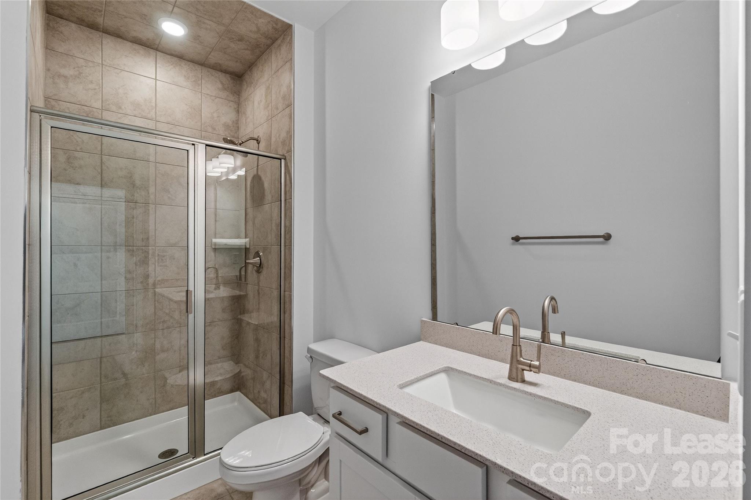
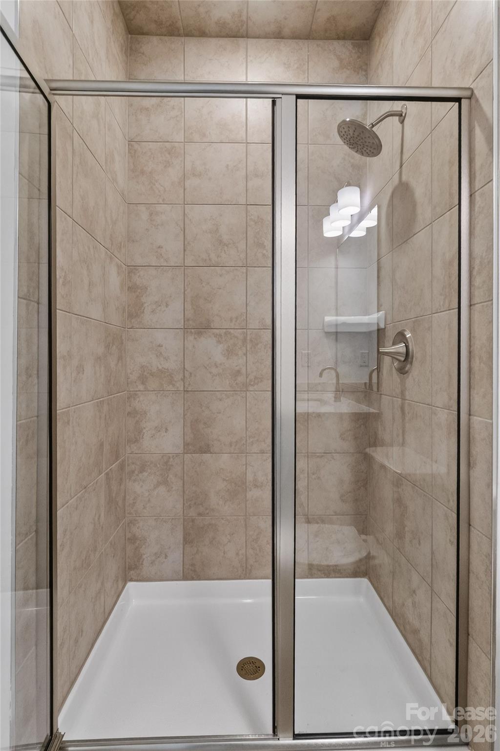
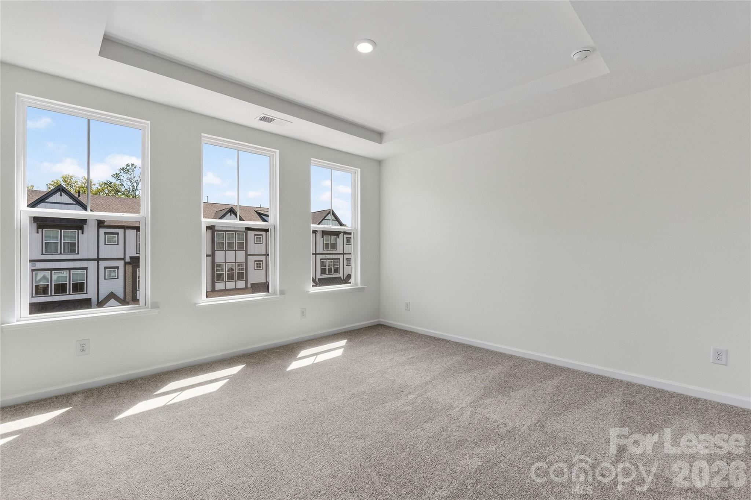
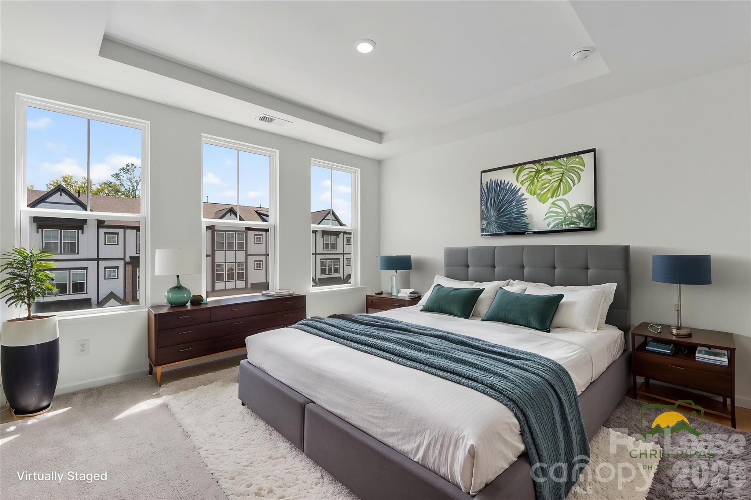
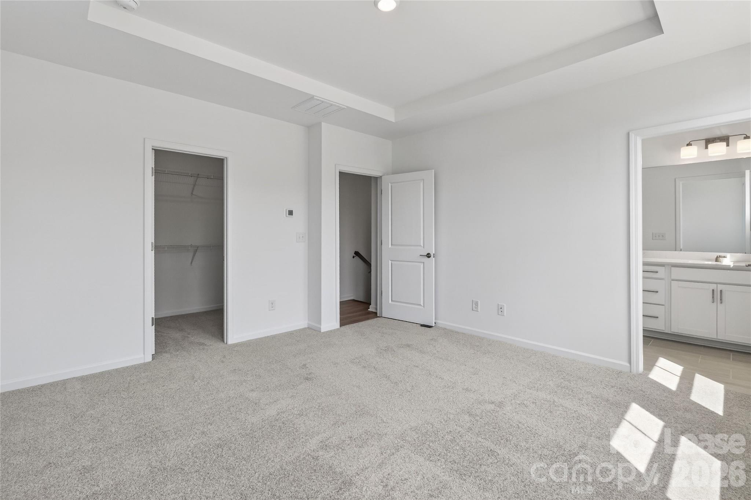
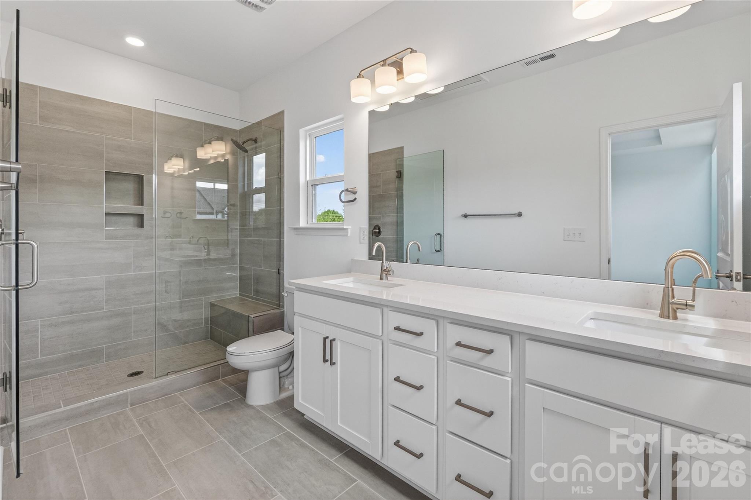
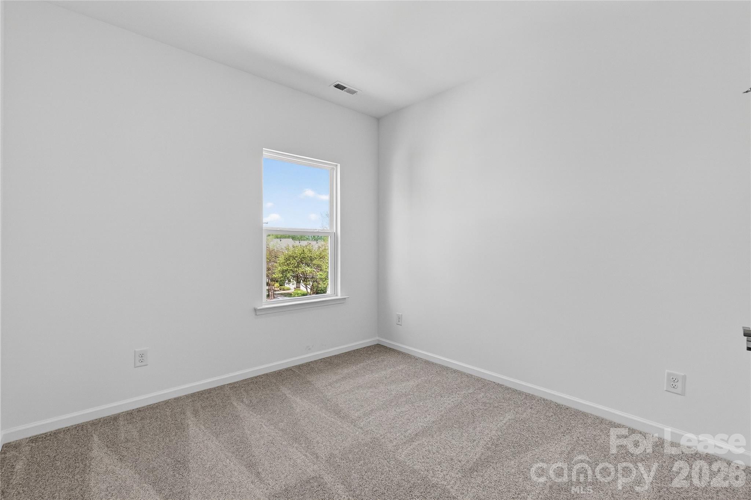
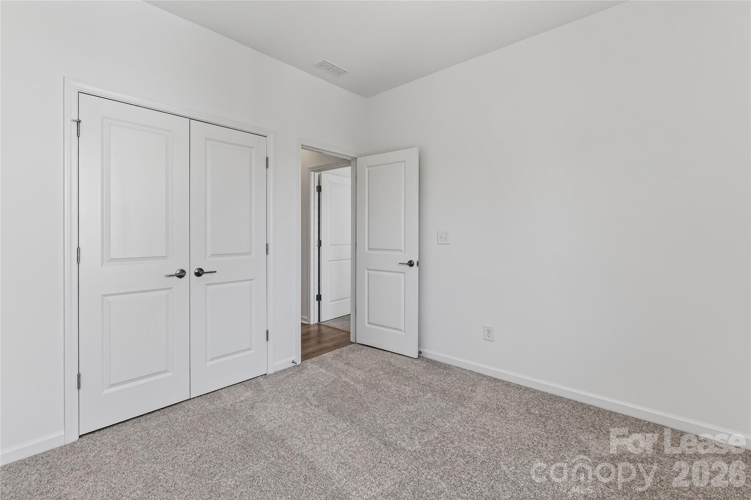
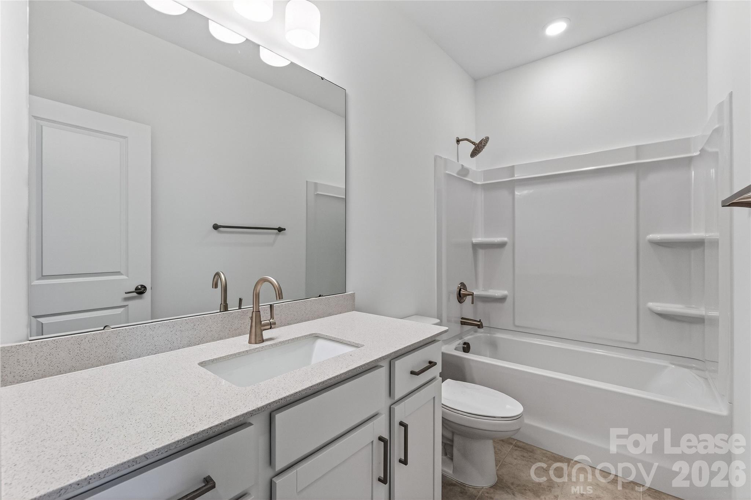
Upstairs, the third level includes three well-appointed bedrooms, including a spacious primary suite, along with a secondary bath and convenient laundry area.

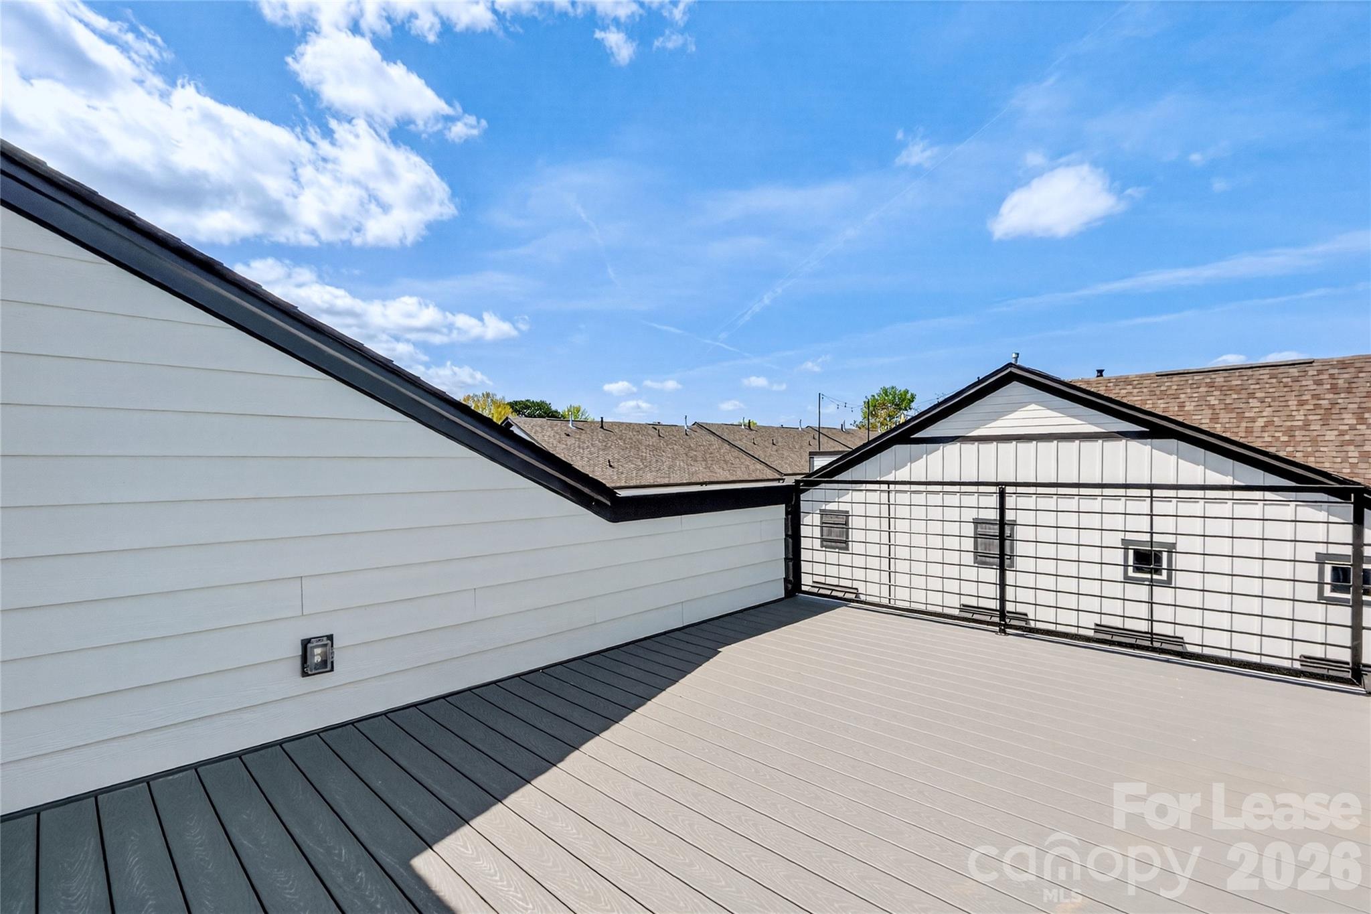
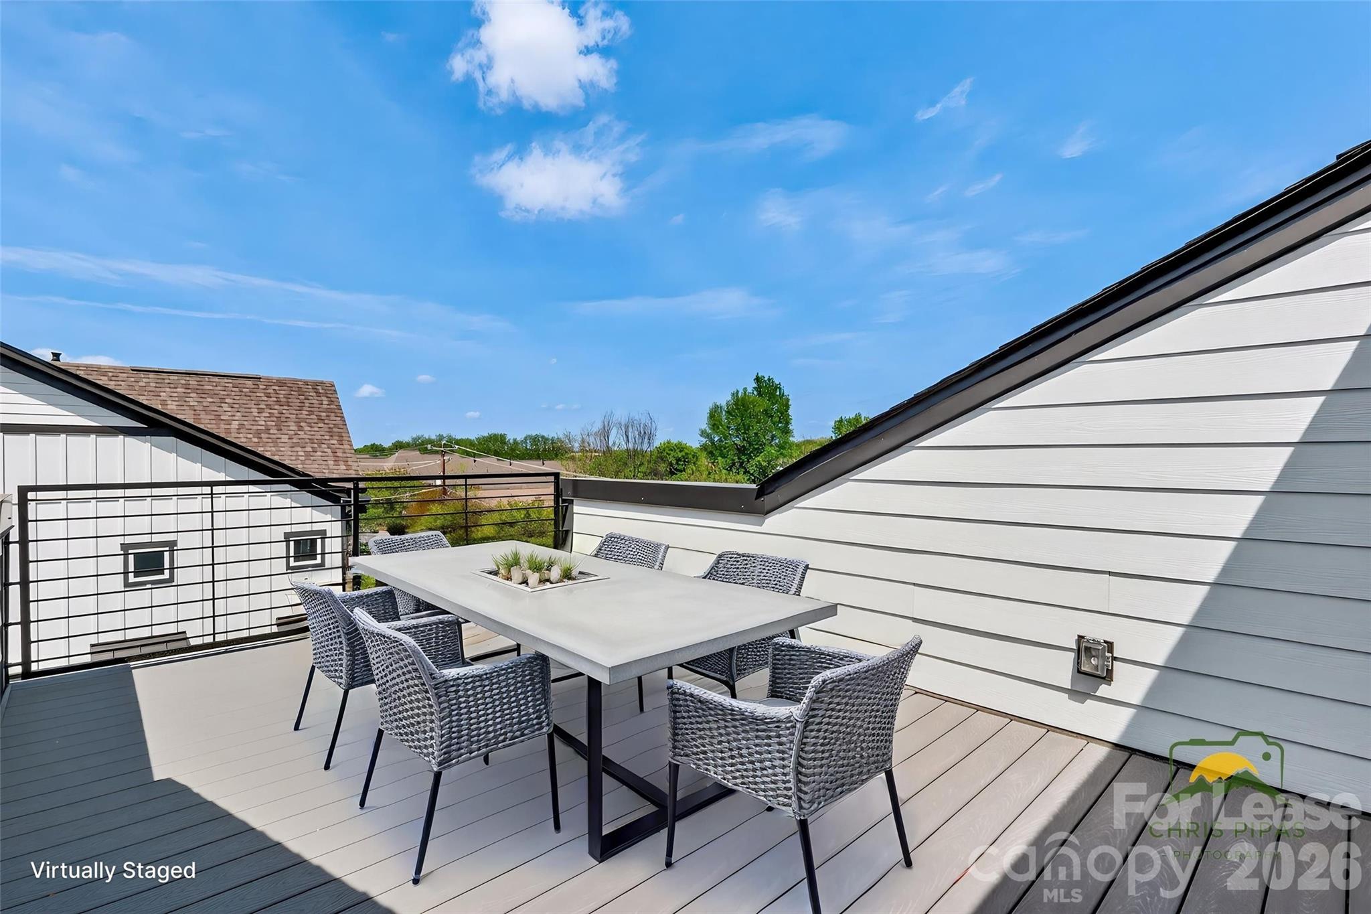
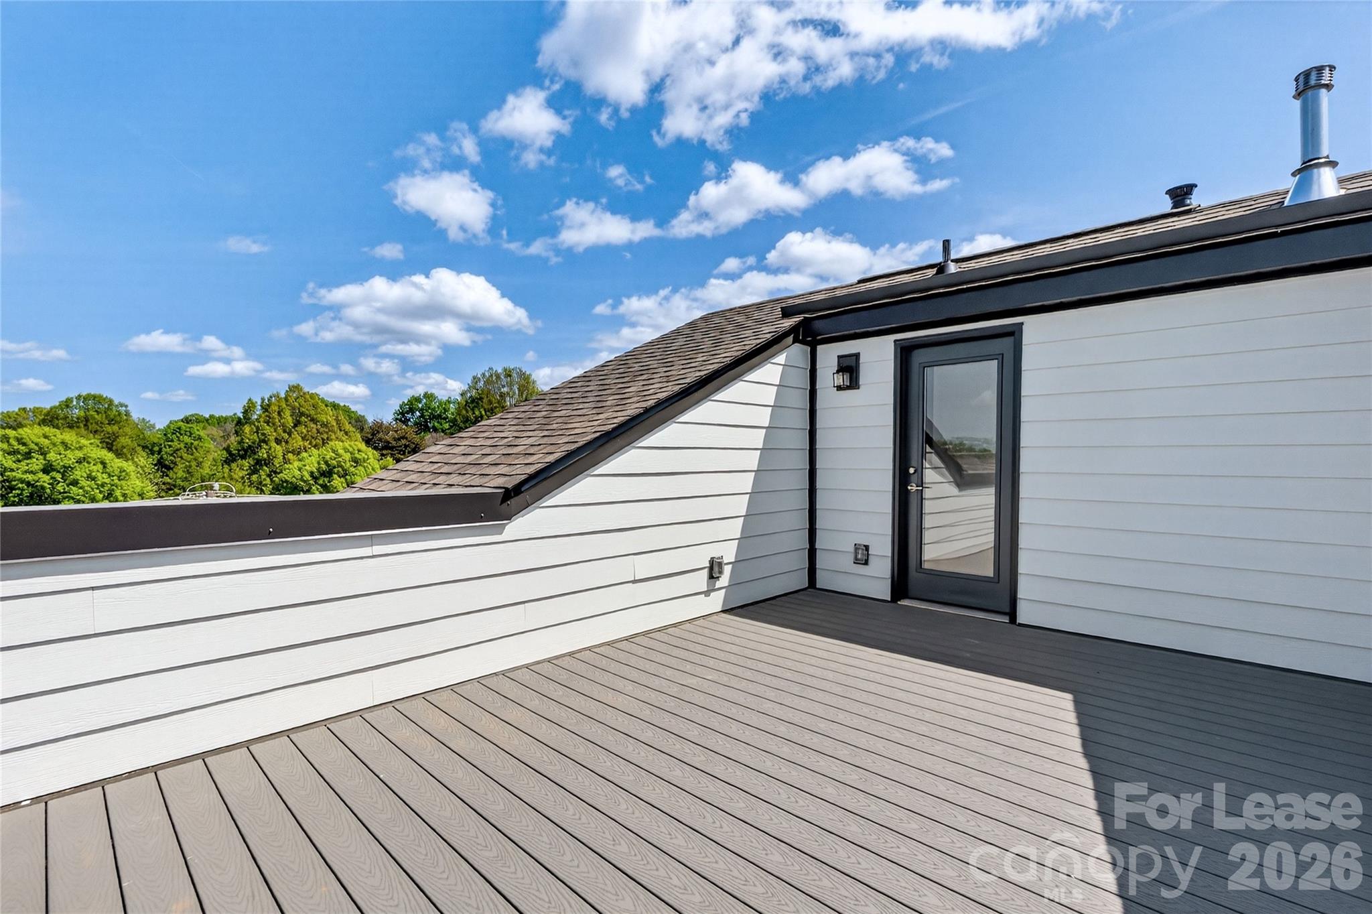
The fourth-floor rooftop terrace provides a rare and desirable outdoor living space--perfect for entertaining or unwinding.

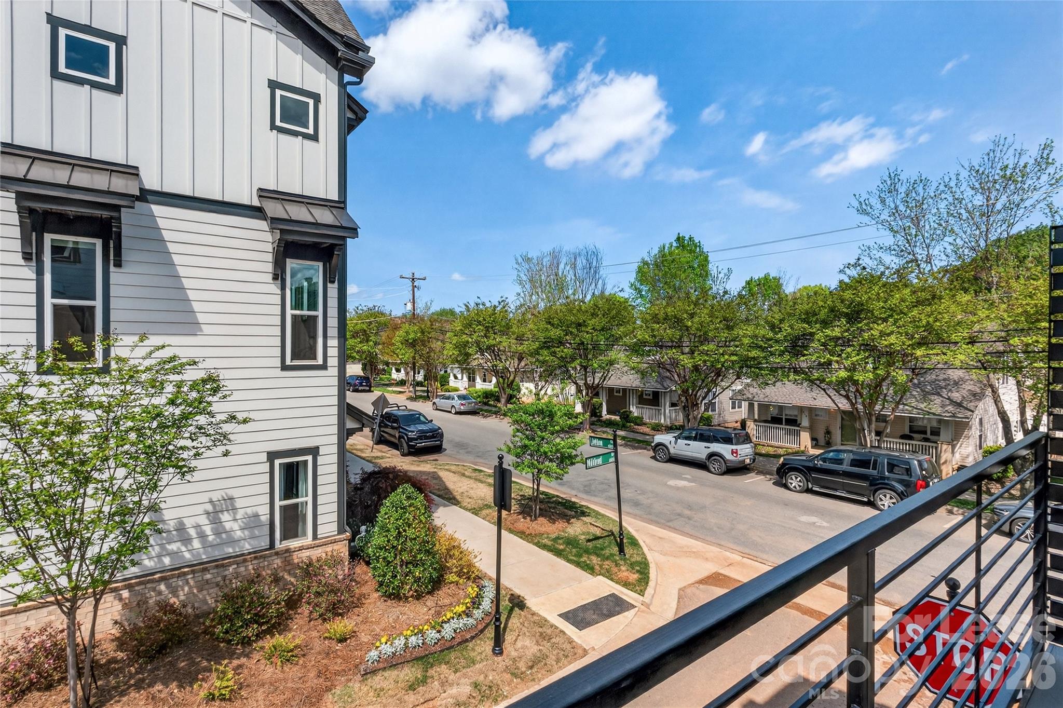
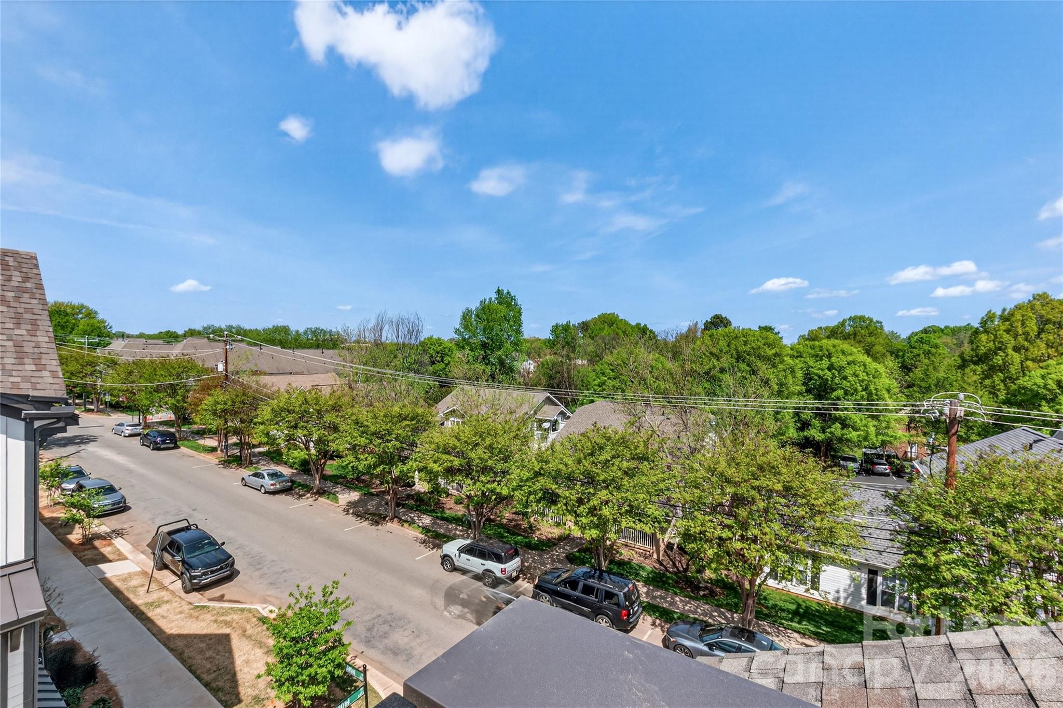
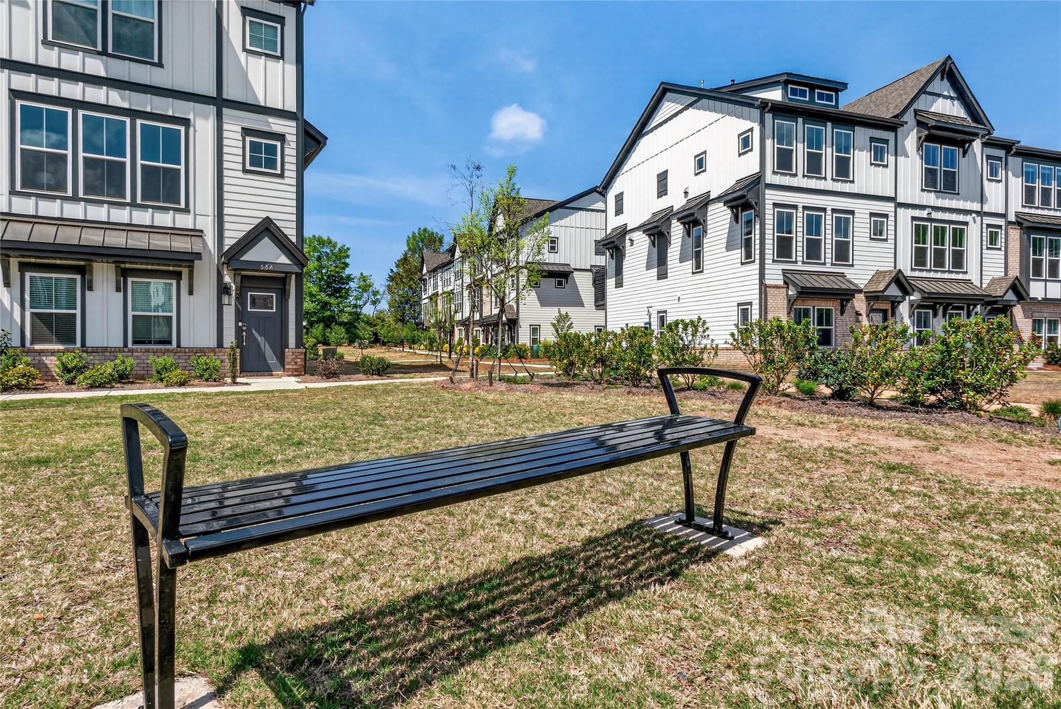
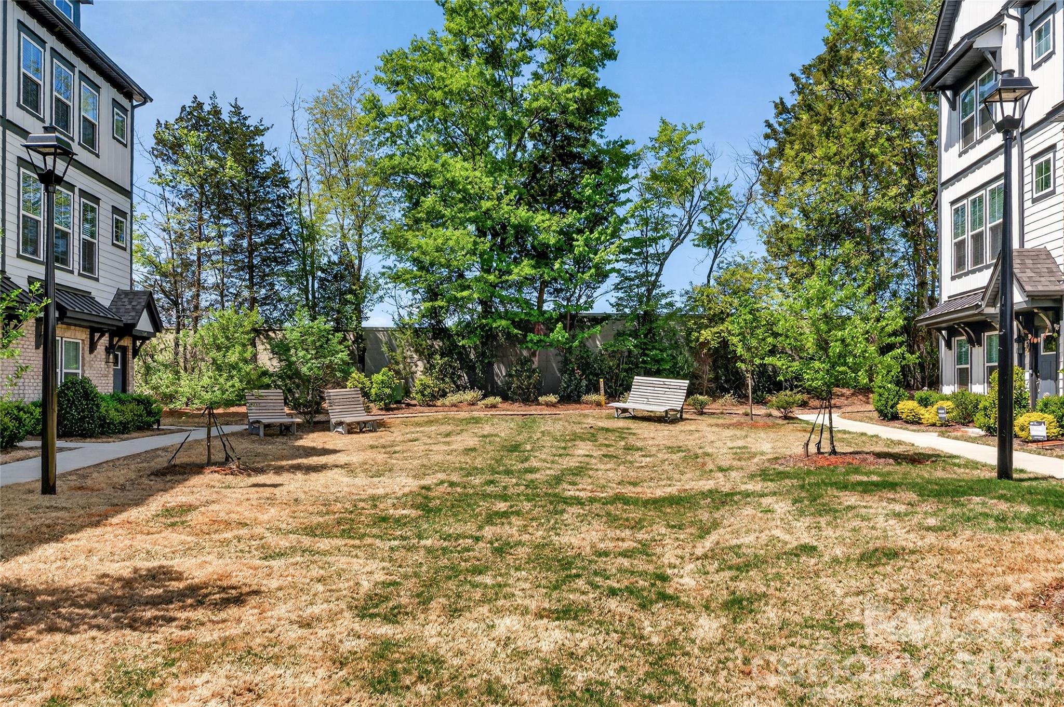
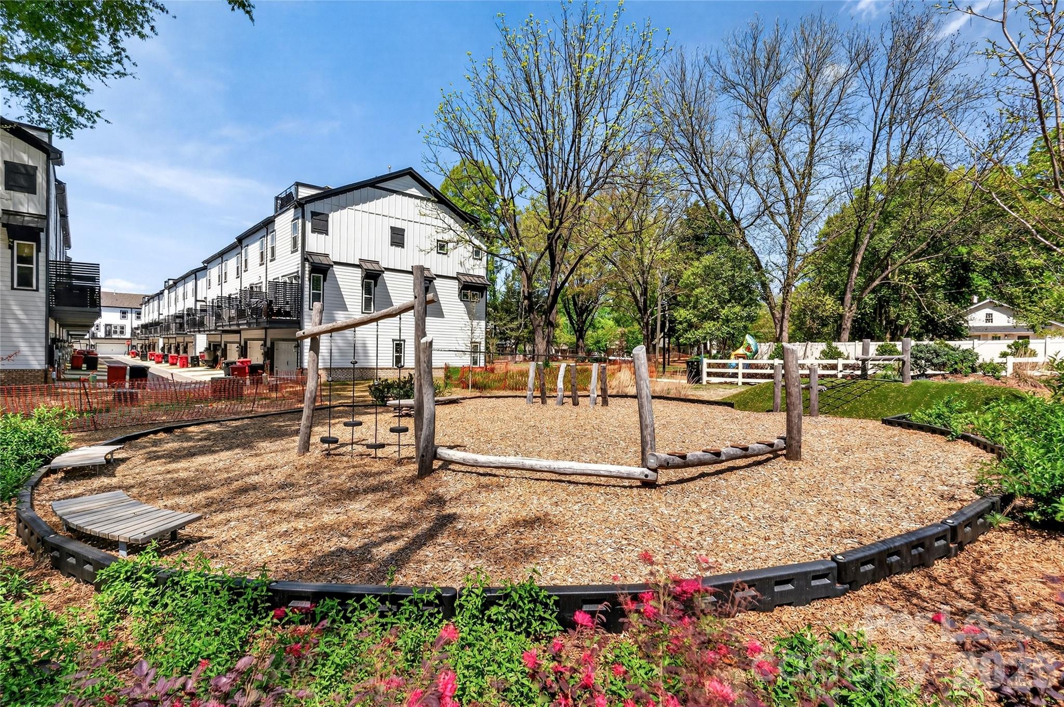
Parksdie Commons offers a community park, playground, and sidewalks. Easy access to shopping, dining, and major highways. Enjoy low-maintenance living in a prime location!

Conveniently located just over a mile from Downtown Davidson and Lake Norman.

3
beds

5
baths

1,959 Sq.Ft. LIVING AREA

1,742.4 Sq.Ft. lot

Chelsea Hill

Chelsea Hill

Features & Amenities

Interior

  • total bedrooms3
  • Total bathrooms5
  • full bathrooms3
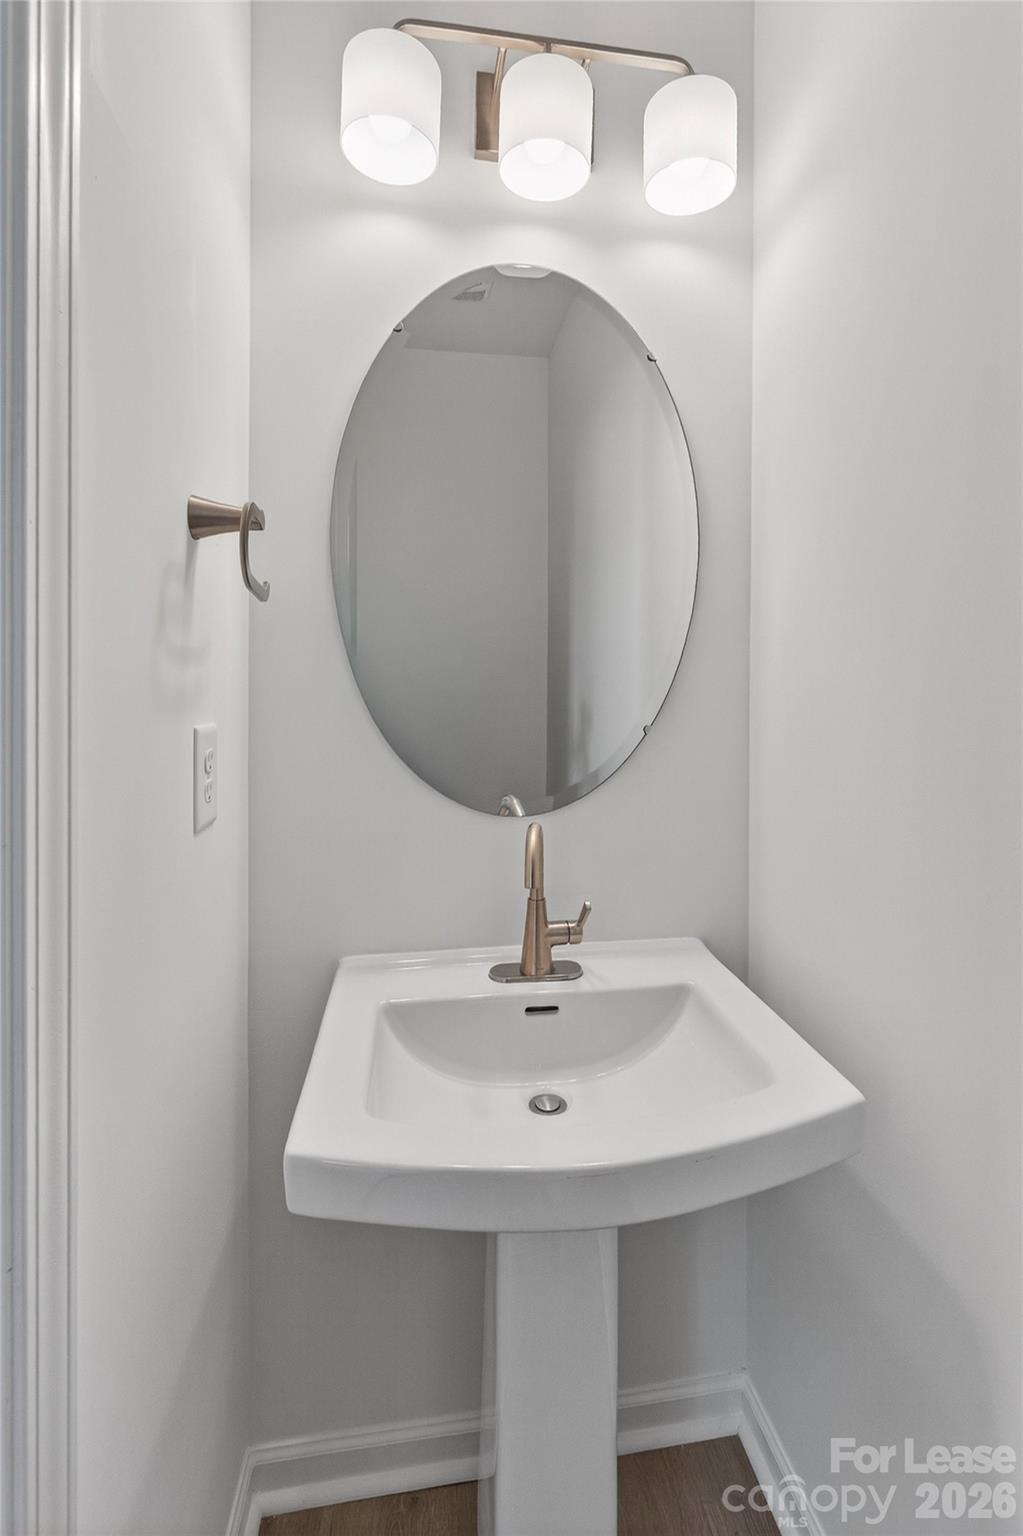
  • half bathrooms2
  • APPLIANCES Dishwasher, Disposal, Microwave, Oven, Refrigerator, Washer/Dryer
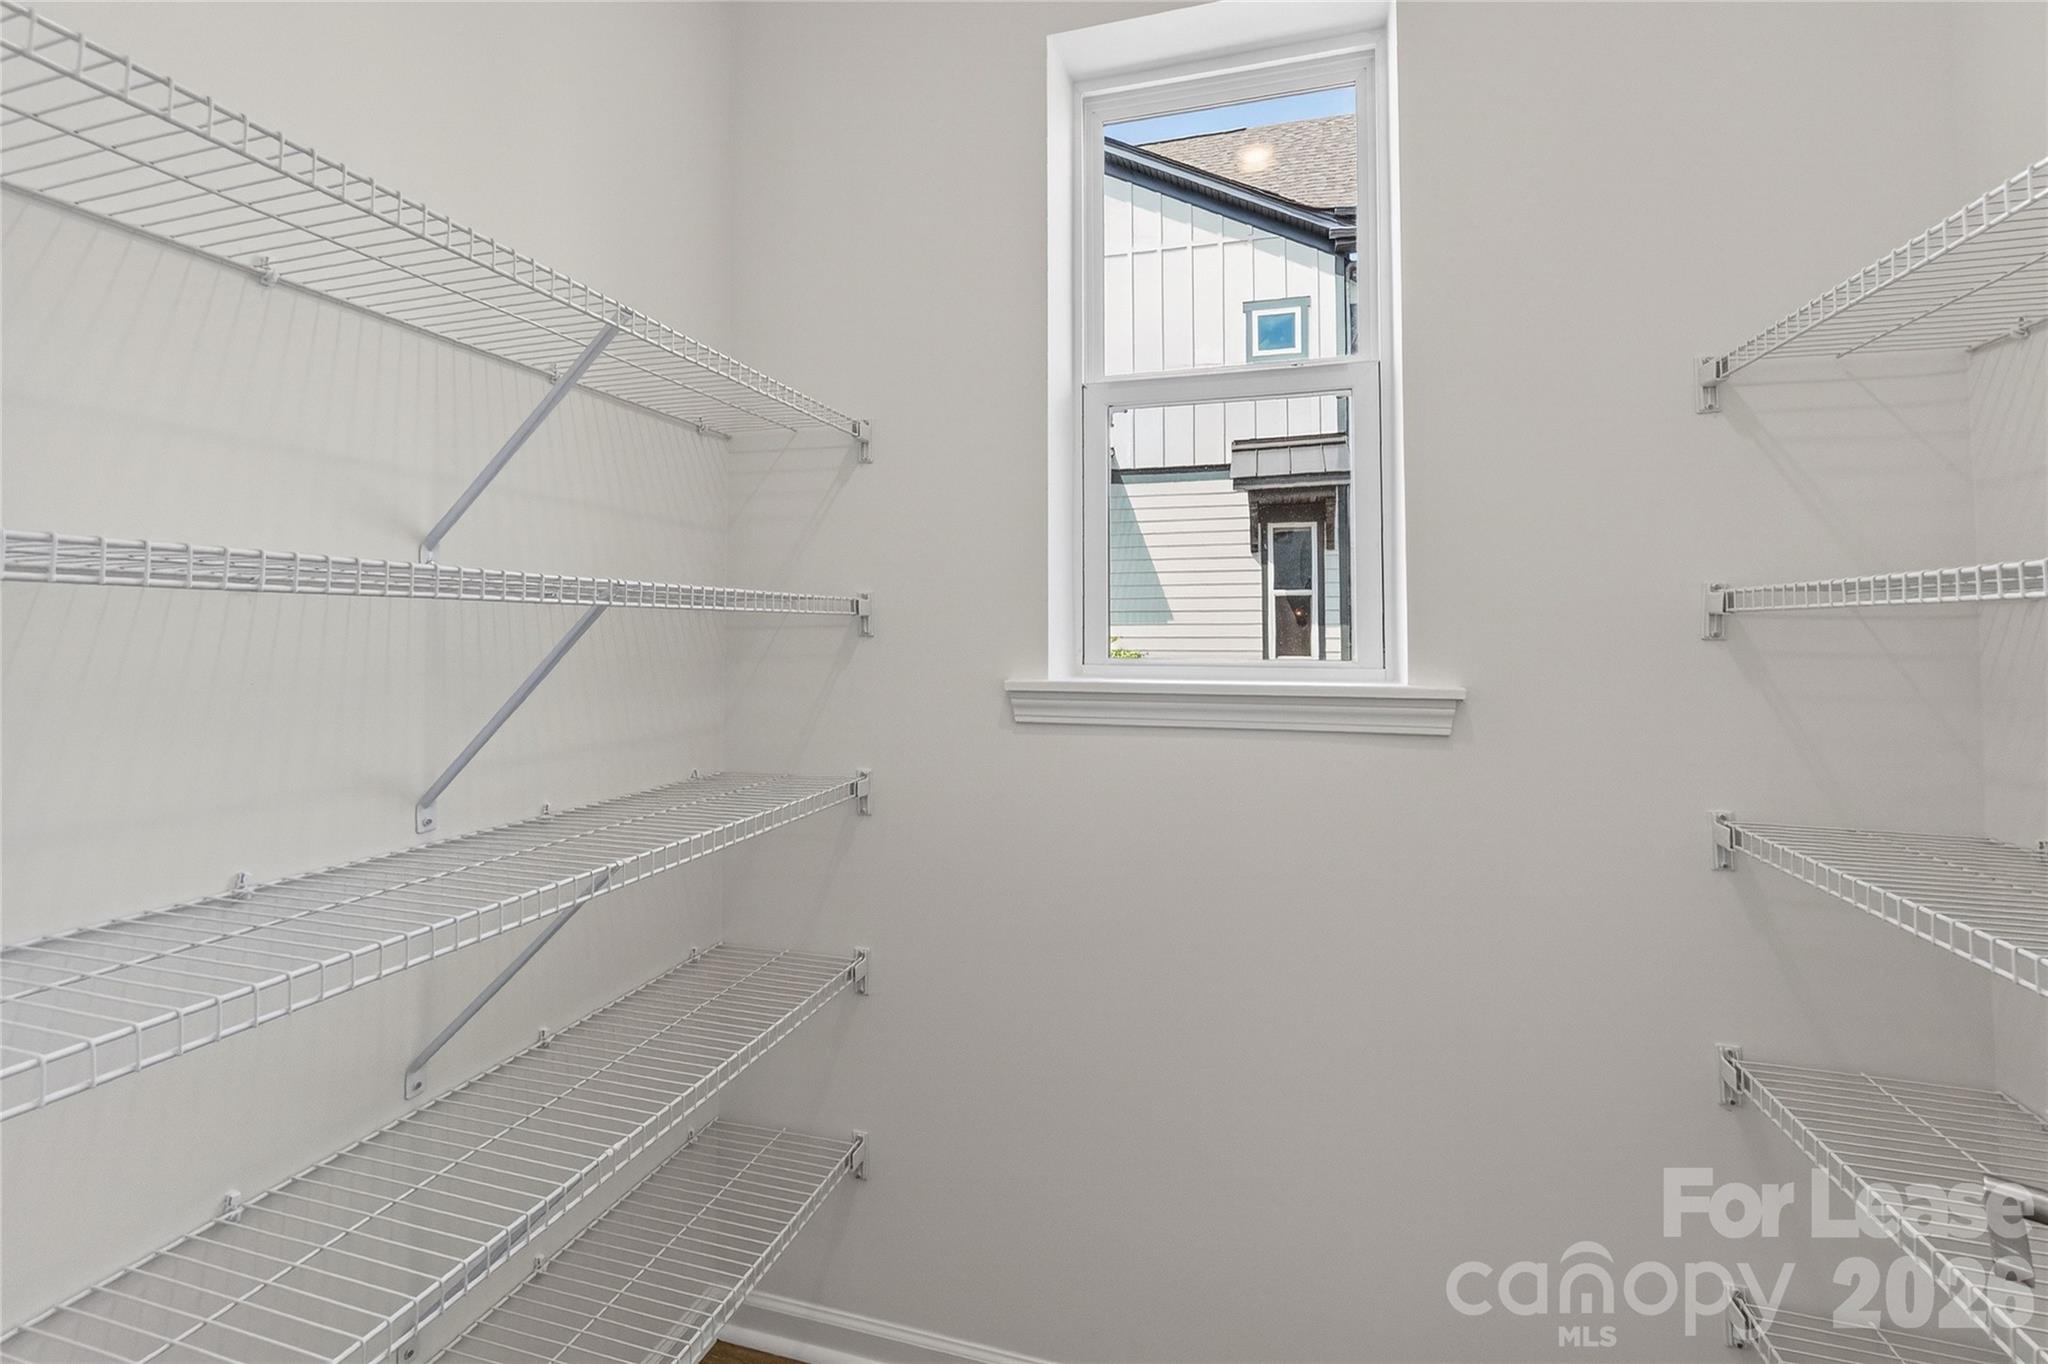
  • other interior Features Built-in Features, Kitchen Island, Pantry, Split Bedroom, Storage, Walk-In Closet(s)

Area & Lot

  • Status Leased
  • Date Leased June 13, 2026
  • Living Area1,959 Sq.Ft.
  • Lot Area1,742.4 Sq.Ft.
  • MLS® ID4367044
  • TypeTownhouse
  • YEAR BUILT2026
  • NeighborhoodDavidson
  • Elementary SchoolDavidson
  • Middle SchoolDavidson K-8
  • High SchoolWilliam Amos Hough

Exterior

  • STORIES4
  • Garage Space2.0
  • water SourceCity
  • utilitiesCable Available, Underground Utilities
  • parkingGarage Faces Rear
  • AIR CONDITIONINGCentral Air
  • sewerPublic Sewer
  • SubstructureSlab

Financial

  • Lease Price$3,200/mo
  • Lease Term 12 MONTHS

Davidson

Beloved College Town Charm on the Shores of Lake Norman

Explore

Partner With Our Expert Team

We pride ourselves in providing personalized solutions that bring our clients closer to their dream properties and enhance their long-term wealth.

Follow Me on Instagram