Leave a Message

By providing your contact information to Southern Charm Realty & Retreats, your personal information will be processed in accordance with Southern Charm Realty & Retreats's Privacy Policy. By checking the box(es) below, you consent to receive communications regarding your real estate inquiries and related marketing and promotional updates in the manner selected by you. For SMS text messages, message frequency varies. Message and data rates may apply. You may opt out of receiving further communications from Southern Charm Realty & Retreats at any time. To opt out of receiving SMS text messages, reply STOP to unsubscribe.

Thank you for your message. We will be in touch with you shortly.

4483 Splash Trail
Courtesy of Canopy Administration, Non Member Listing Contact: [email protected] 
Sold

4483 Splash Trail

4483 Splash Trail, Sherrills Ford, NC 28673

$1,730,665
The Waterside (A) floor plan offers a flexible design with options for additional bedrooms, finished bonus space, or extra storage. The main level features a spacious primary suite, dedicated office, and an open-concept great room and dining area with expansive windows overlooking the lake. Enjoy the warmth of the fireplace or relax on the covered porch while taking in peaceful water views. The second floor includes two bedrooms, two full baths, and opportunities to finish additional living space or storage. The partially finished basement provides endless possibilities for future expansion, including a media room, home gym, guest suite, or recreation space. Located in a premier waterfront community offering exceptional amenities, including an amazing clubhouse, resort-style pool, boat slips, kayak launch, premium fitness center, dog park, playground, walking and biking trails, outdoor fireplaces, and more!

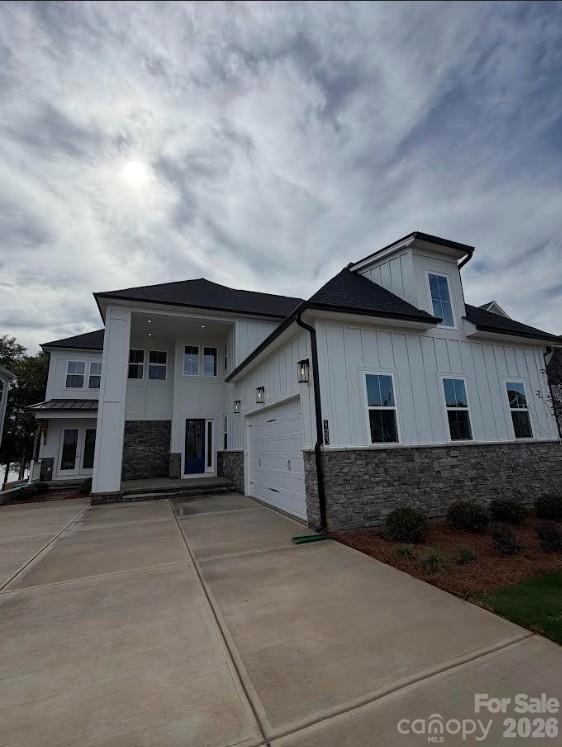
4
beds

5
baths

5,000 Sq.Ft. LIVING AREA

8,276.4 Sq.Ft. lot

Chelsea Hill

Chelsea Hill

Features & Amenities

Interior

  • total bedrooms4
  • Total bathrooms5
  • full bathrooms4
  • half bathroom1
  • Laundry room In Hall
  • Flooring Carpet, Hardwood, Tile
  • Fireplace Family Room
  • APPLIANCES Dishwasher, Disposal, Electric Oven, Electric Range, Electric Water Heater, Microwave, Self Cleaning Oven
  • other interior Features Attic Walk In

Area & Lot

  • Status Sold
  • Date Sold July 28, 2026
  • Living Area5,000 Sq.Ft.
  • Lot Area8,276.4 Sq.Ft.
  • MLS® ID4409728
  • TypeResidential
  • YEAR BUILT2026
  • NeighborhoodSherrills Ford
  • Water FrontageBoat Slip Community
  • Elementary SchoolSherrills Ford
  • Middle SchoolMill Creek
  • High SchoolBandys

Exterior

  • STORIES2
  • Garage Space2.0
  • water SourceCity
  • roofArchitectural Shingle
  • parkingAttached Garage
  • HEAT TYPEElectric
  • AIR CONDITIONINGCentral Air, Electric
  • sewerPublic Sewer
  • SubstructureBasement
  • security FeaturesCarbon Monoxide Detector(s), Smoke Detector(s)

Financial

  • Sales Price$1,730,665

Sherrills Ford

Popular Lake Norman Community with Lakefront and Family Living

Explore

Partner With Our Expert Team

We pride ourselves in providing personalized solutions that bring our clients closer to their dream properties and enhance their long-term wealth.

Follow Me on Instagram