Leave a Message

By providing your contact information to Southern Charm Realty & Retreats, your personal information will be processed in accordance with Southern Charm Realty & Retreats's Privacy Policy. By checking the box(es) below, you consent to receive communications regarding your real estate inquiries and related marketing and promotional updates in the manner selected by you. For SMS text messages, message frequency varies. Message and data rates may apply. You may opt out of receiving further communications from Southern Charm Realty & Retreats at any time. To opt out of receiving SMS text messages, reply STOP to unsubscribe.

Thank you for your message. We will be in touch with you shortly.

3627 Whitney Way
3627 Whitney Way
3627 Whitney Way
3627 Whitney Way
3627 Whitney Way
3627 Whitney Way
3627 Whitney Way
3627 Whitney Way
3627 Whitney Way
3627 Whitney Way
3627 Whitney Way
3627 Whitney Way
3627 Whitney Way
3627 Whitney Way
3627 Whitney Way
3627 Whitney Way
3627 Whitney Way
3627 Whitney Way
3627 Whitney Way
3627 Whitney Way
3627 Whitney Way
3627 Whitney Way
3627 Whitney Way
3627 Whitney Way
3627 Whitney Way
3627 Whitney Way
3627 Whitney Way
3627 Whitney Way
3627 Whitney Way
3627 Whitney Way
3627 Whitney Way
3627 Whitney Way
3627 Whitney Way
3627 Whitney Way
3627 Whitney Way
3627 Whitney Way
3627 Whitney Way
3627 Whitney Way
3627 Whitney Way
3627 Whitney Way
3627 Whitney Way
3627 Whitney Way
3627 Whitney Way
3627 Whitney Way
3627 Whitney Way
SEE ALL PHOTOS
3627 Whitney Way
3627 Whitney Way
3627 Whitney Way
3627 Whitney Way
3627 Whitney Way
3627 Whitney Way
3627 Whitney Way
3627 Whitney Way
3627 Whitney Way
3627 Whitney Way
3627 Whitney Way
3627 Whitney Way
3627 Whitney Way
3627 Whitney Way
3627 Whitney Way
3627 Whitney Way
3627 Whitney Way
3627 Whitney Way
3627 Whitney Way
3627 Whitney Way
3627 Whitney Way
3627 Whitney Way
3627 Whitney Way
3627 Whitney Way
3627 Whitney Way
3627 Whitney Way
3627 Whitney Way
3627 Whitney Way
3627 Whitney Way
3627 Whitney Way
3627 Whitney Way
3627 Whitney Way
3627 Whitney Way
3627 Whitney Way
3627 Whitney Way
3627 Whitney Way
3627 Whitney Way
3627 Whitney Way
3627 Whitney Way
3627 Whitney Way
3627 Whitney Way
3627 Whitney Way
3627 Whitney Way
3627 Whitney Way
3627 Whitney Way
Courtesy of Southern Charm Realty & Retreats INC, Wendy Simpson Listing Contact: [email protected] 
Leased

3627 Whitney Way

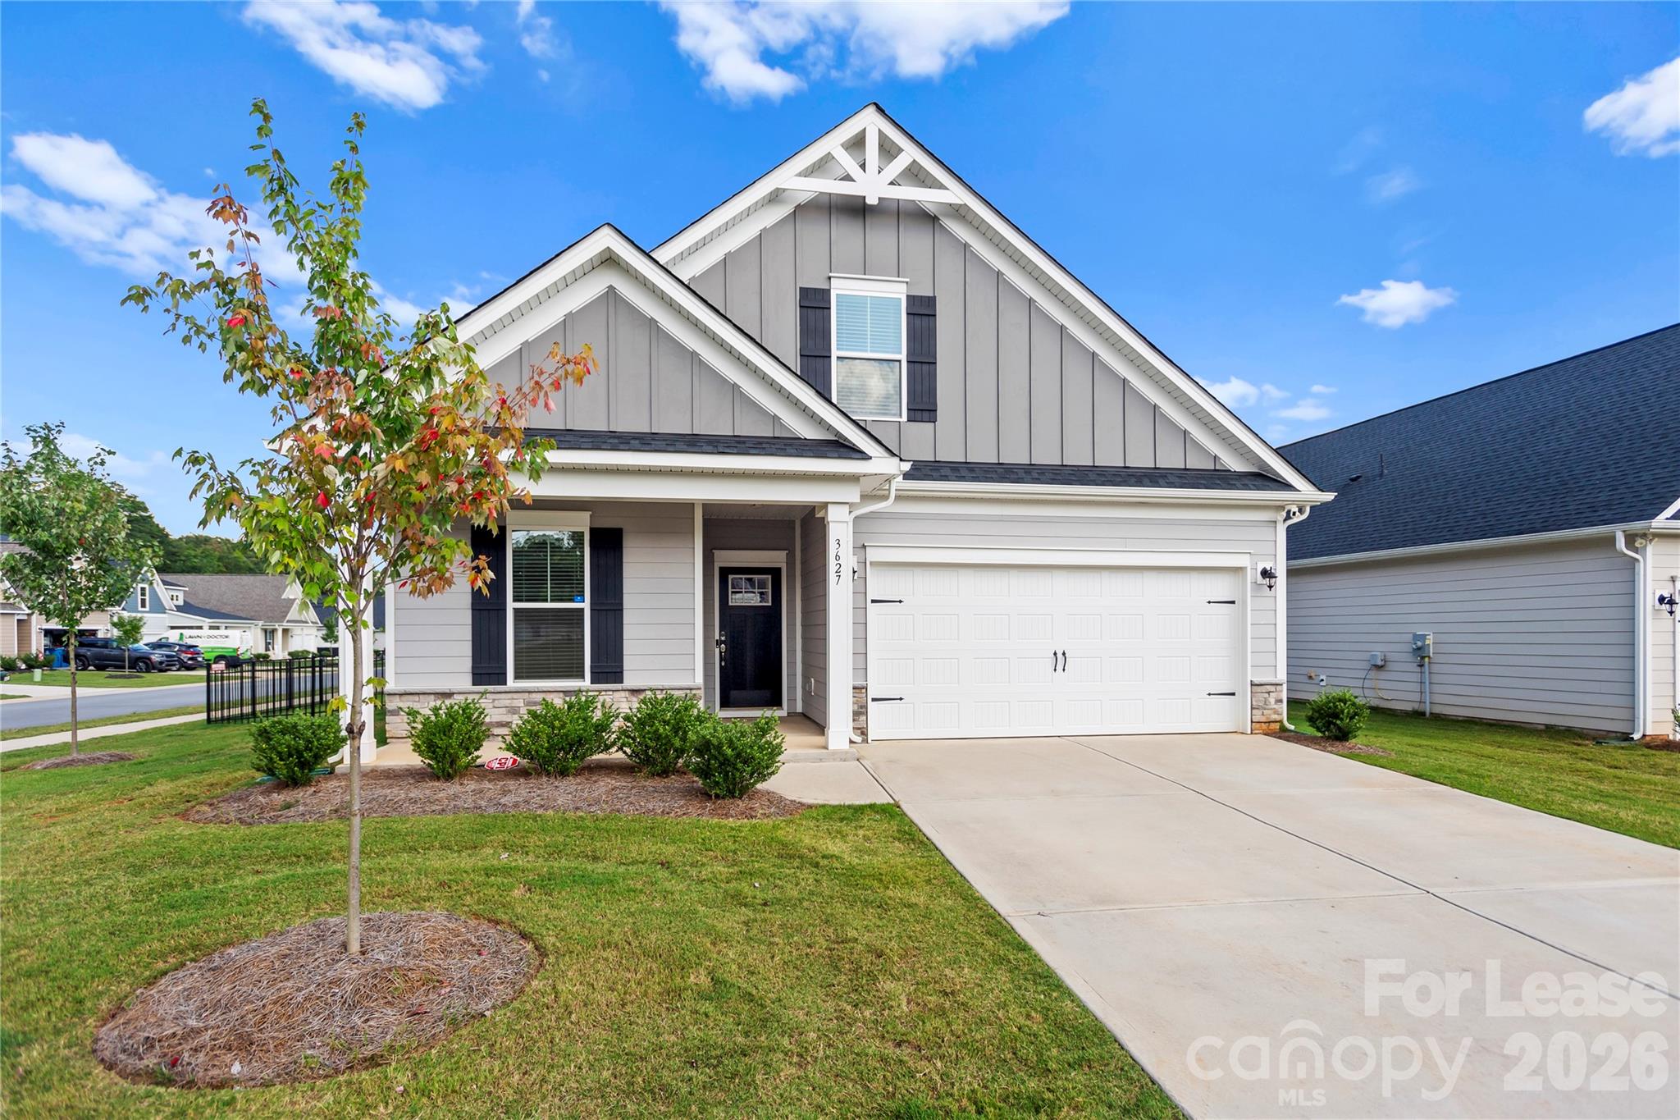
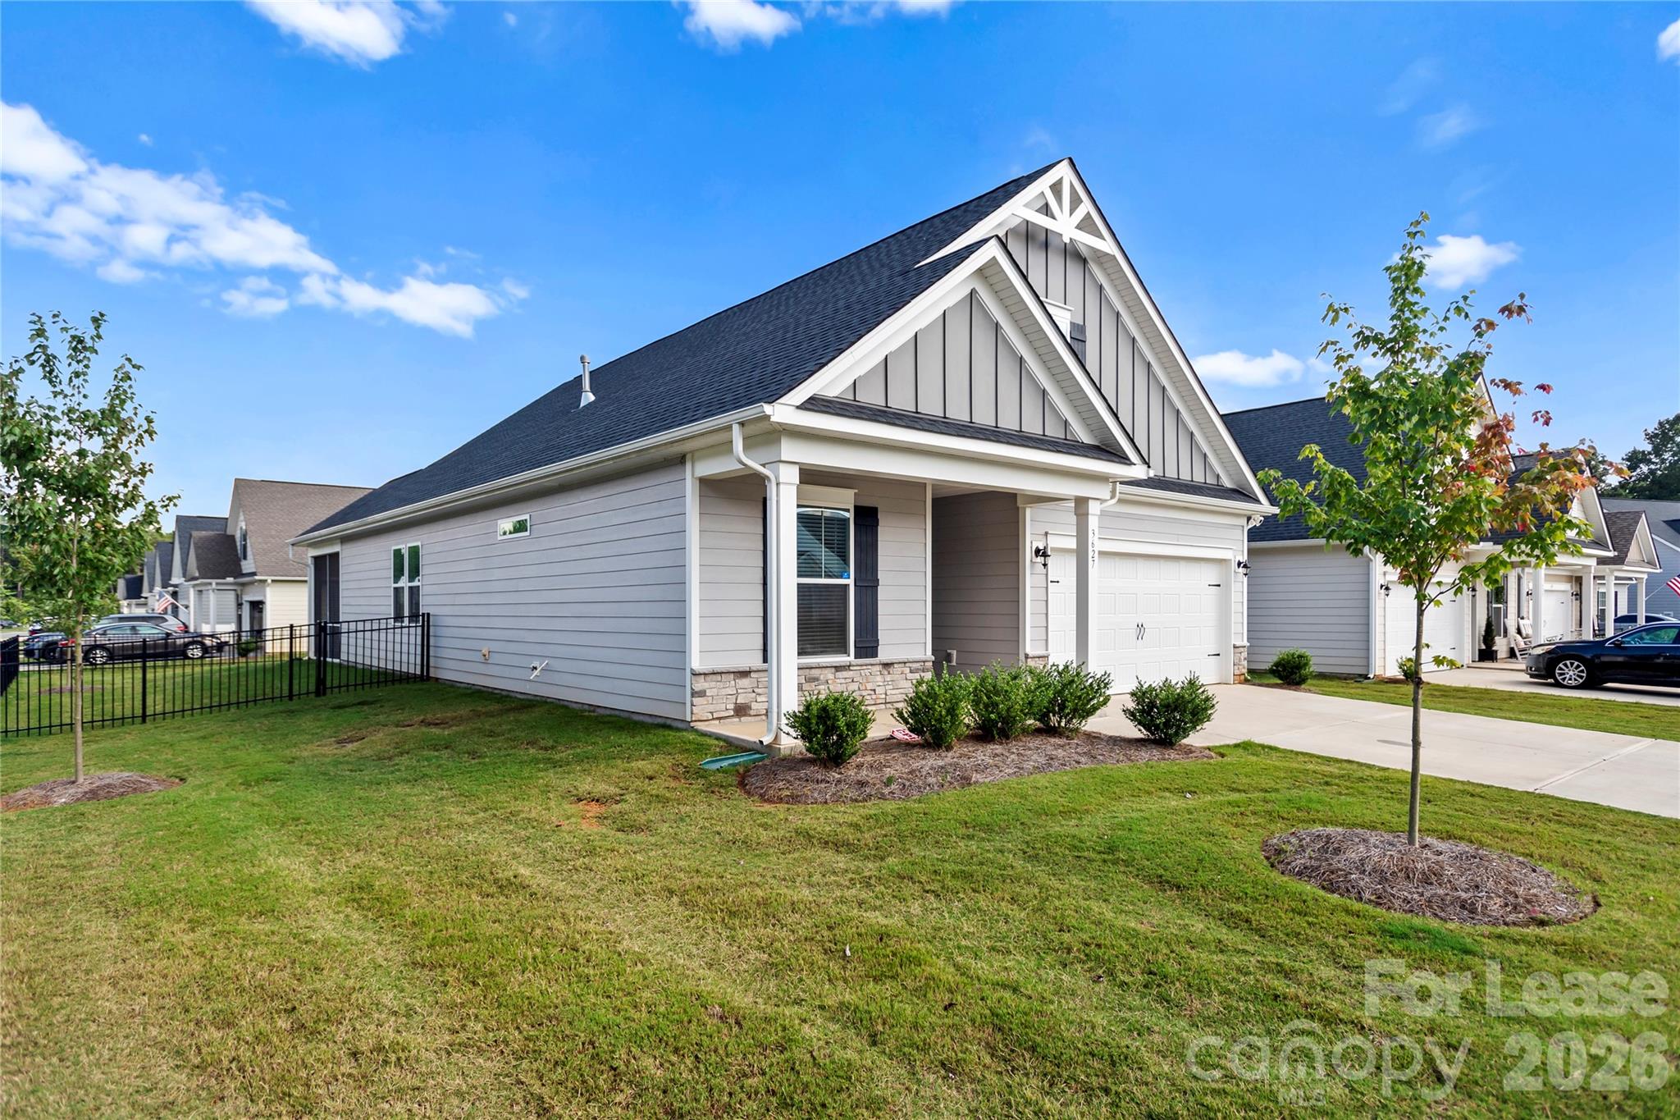
3627 Whitney Way, Terrell, NC 28682

$2,100/month
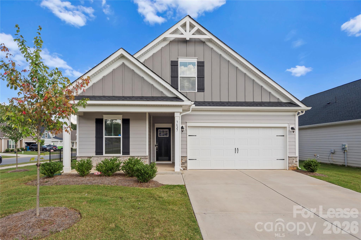
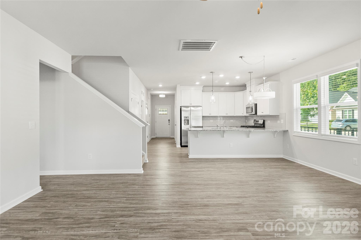
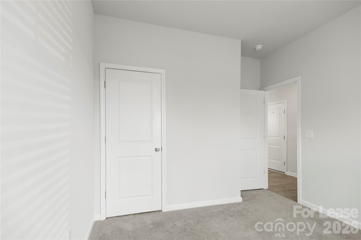
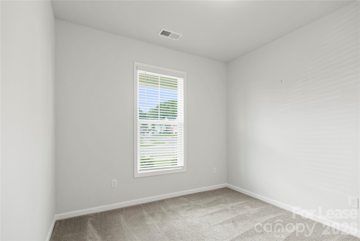
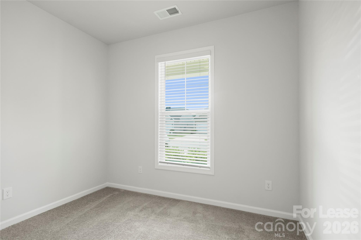
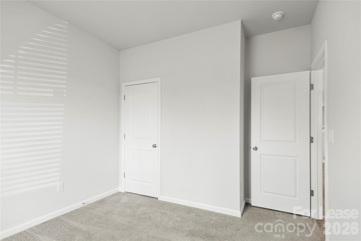
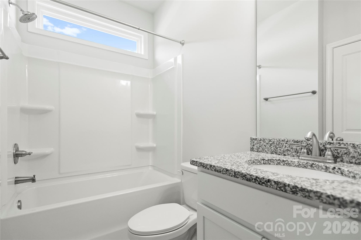
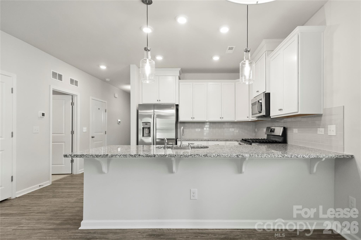
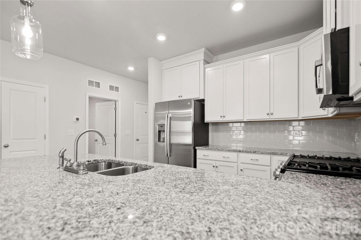
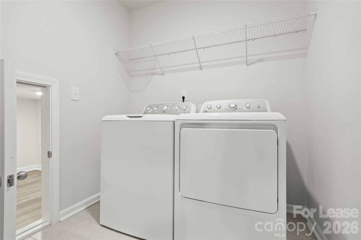
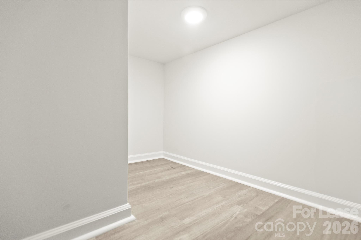
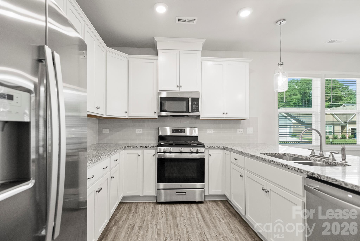
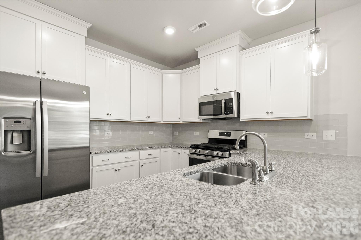
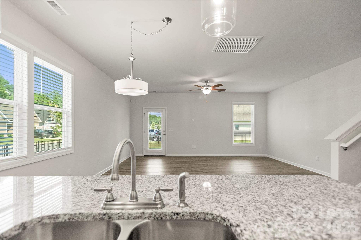
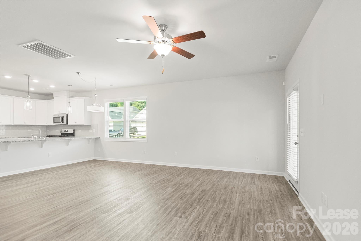
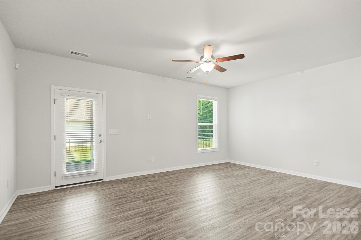
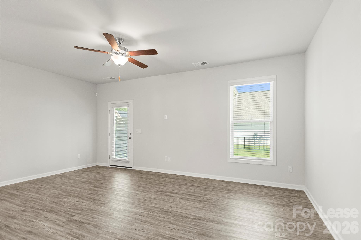
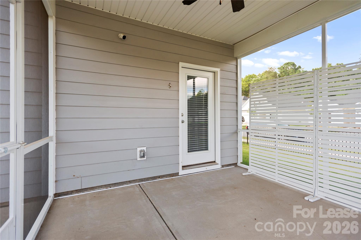
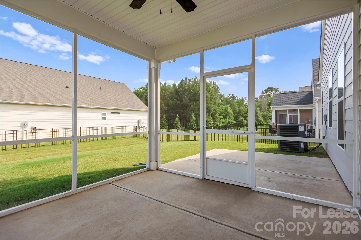
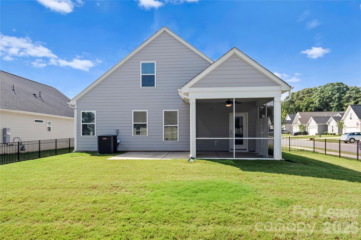
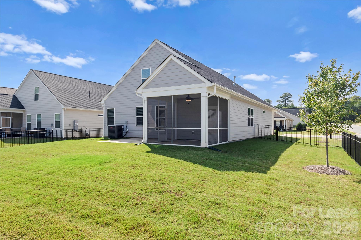
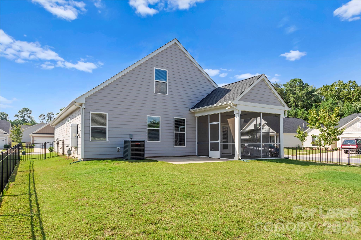
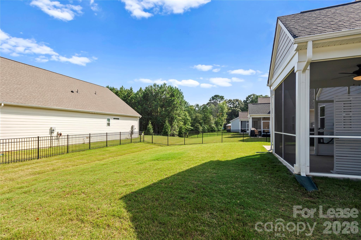
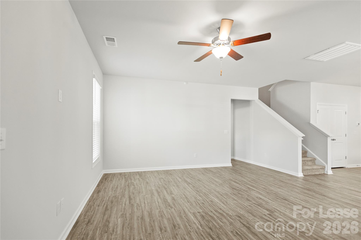
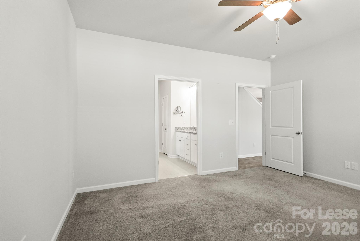
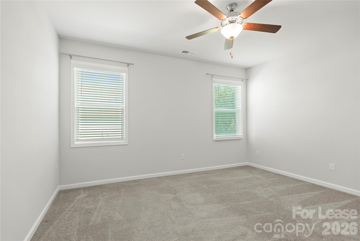
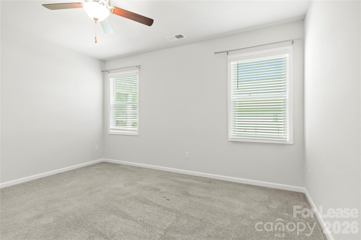
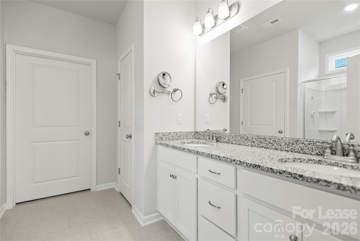
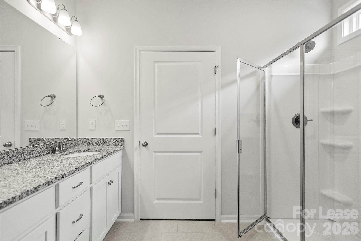
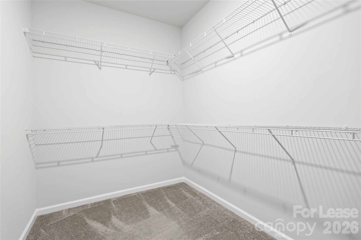
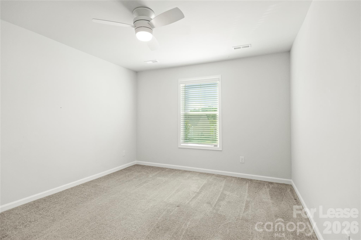
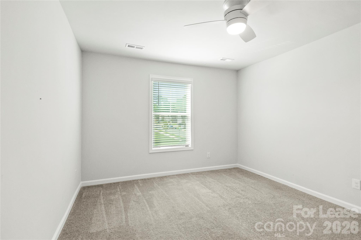
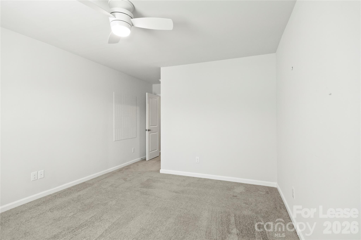
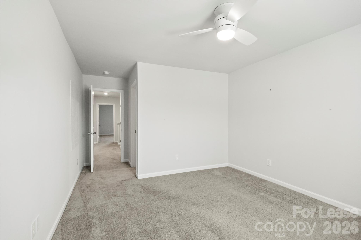
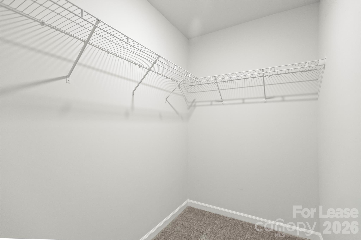
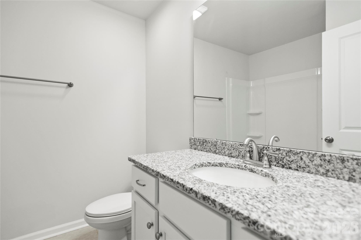
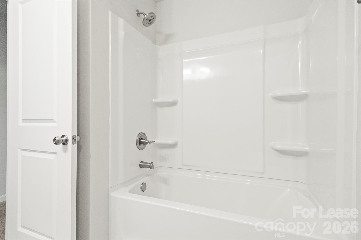
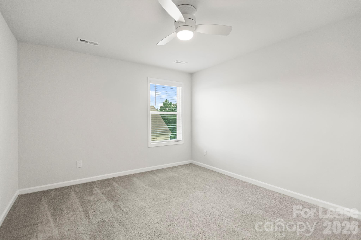
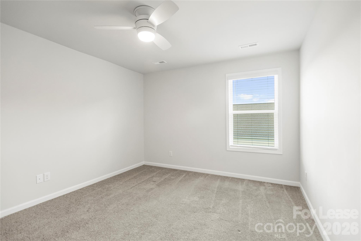
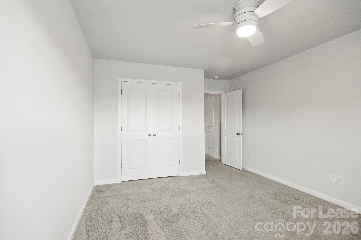
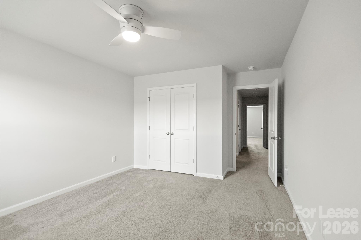
You will love the welcoming feel of 3627 Whitney Way in The Villas at Sherrills Ford, a peaceful community offering the perfect balance of tranquility and everyday convenience. Thoughtfully designed for a variety of lifestyles, this spacious home accommodates working from home, multi-generational living, and effortless indoor-outdoor enjoyment--all while providing exceptional storage throughout. From the moment you enter, your eye is drawn to the fenced backyard, where a screened porch creates the perfect space to relax or entertain while enjoying the outdoors in comfort. The open-concept kitchen overlooks the great room, creating a functional layout ideal for everyday living and gathering with family and friends. The main level features two bedrooms, including a secondary bedroom near the entry adjacent to a full bath--perfect for guests or a home office--and a private primary suite overlooking the backyard, complete with an ensuite bath and a generous walk-in closet. Conveniently located just off the kitchen, the laundry room includes a spacious, lighted under-stair storage closet for seasonal items and household essentials. Upstairs, two additional bedrooms share a full bath, while a walk-in attic provides even more easily accessible storage. Situated on a large corner lot and filled with natural light, this well-designed home also features a spacious two-car garage, offering comfort, flexibility, and room to grow. Lawn maintenance is included for both the front and back yard!

4
beds

3
baths

2,048 Sq.Ft. LIVING AREA

8,276.4 Sq.Ft. lot

Wendy  Simpson

Wendy Simpson

Todd Hill

Todd Hill

Features & Amenities

Interior

  • total bedrooms4
  • Total bathrooms3
  • full bathrooms3
  • Laundry room Utility Room, Main Level
  • Flooring Carpet, Tile, Vinyl
  • APPLIANCES Dishwasher, Gas Range, Microwave, Refrigerator, Washer/Dryer
  • other interior Features Attic Walk In, Breakfast Bar, Open Floorplan, Storage, Walk-In Closet(s)

Area & Lot

  • Status Leased
  • Date Leased September 9, 2026
  • Living Area2,048 Sq.Ft.
  • Lot Area8,276.4 Sq.Ft.
  • MLS® ID4412076
  • TypeResidential
  • YEAR BUILT2023
  • NeighborhoodTerrell
  • Elementary SchoolSherrills Ford
  • Middle SchoolMill Creek
  • High SchoolBandys

Exterior

  • STORIES2
  • Garage Space2.0
  • water SourcePublic
  • utilitiesElectricity Connected, Natural Gas
  • lot featuresCorner Lot
  • parkingDriveway, Attached Garage, Garage Faces Front
  • HEAT TYPECentral, Natural Gas
  • AIR CONDITIONINGCentral Air
  • sewerPublic Sewer
  • SubstructureSlab
  • security FeaturesSmoke Detector(s)
  • other exterior FeaturesLawn Maintenance

Financial

  • Lease Price$2,100/mo
  • Lease Term 12 MONTHS

Terrell

Country Living and Lake Norman Access on the Western Shore

Explore

Partner With Our Expert Team

We pride ourselves in providing personalized solutions that bring our clients closer to their dream properties and enhance their long-term wealth.

Follow Me on Instagram