Leave a Message

By providing your contact information to Southern Charm Realty & Retreats, your personal information will be processed in accordance with Southern Charm Realty & Retreats's Privacy Policy. By checking the box(es) below, you consent to receive communications regarding your real estate inquiries and related marketing and promotional updates in the manner selected by you. For SMS text messages, message frequency varies. Message and data rates may apply. You may opt out of receiving further communications from Southern Charm Realty & Retreats at any time. To opt out of receiving SMS text messages, reply STOP to unsubscribe.

Thank you for your message. We will be in touch with you shortly.

21313 Island Forest Drive
SEE ALL PHOTOS
21313 Island Forest Drive
Courtesy of Keller Williams Ballantyne Area, Stacey Sauls Listing Contact: [email protected] 
Sold

21313 Island Forest Drive

21313 Island Forest Drive, Cornelius, NC 28031

$960,000
Back on market! Second chance opportunity!
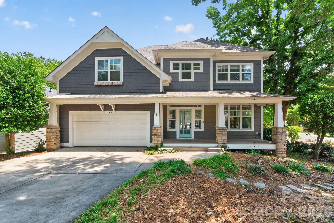
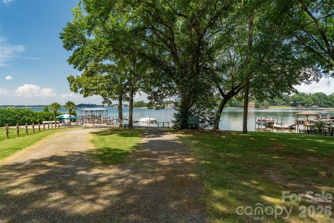
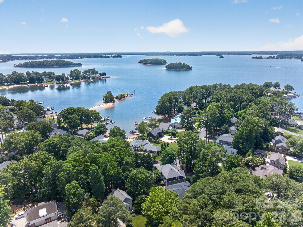
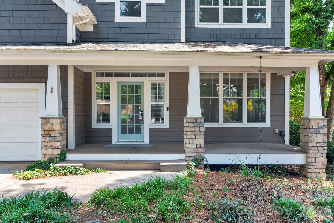
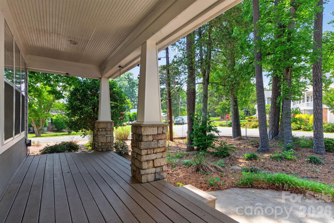
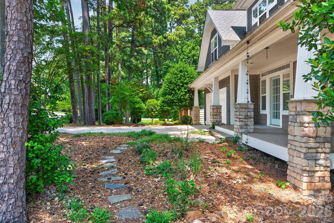
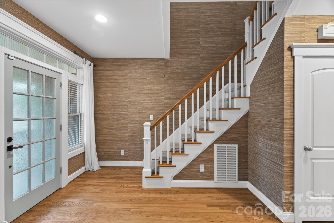
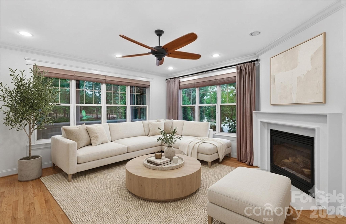
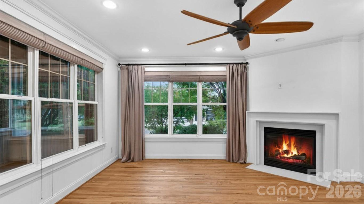
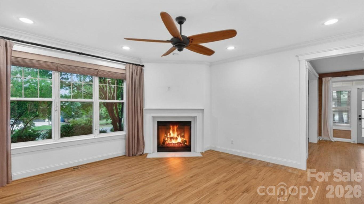
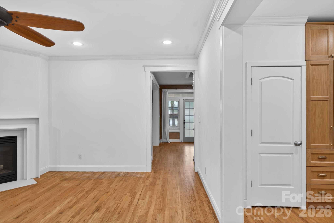
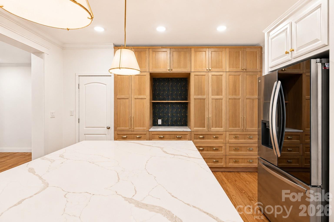
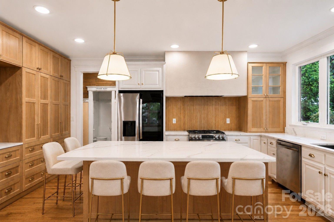
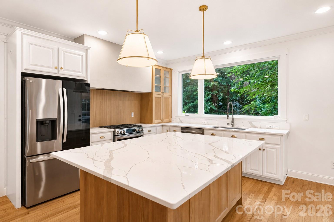
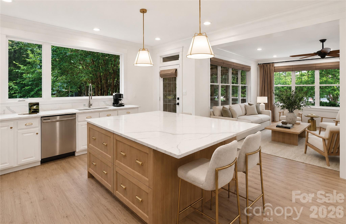
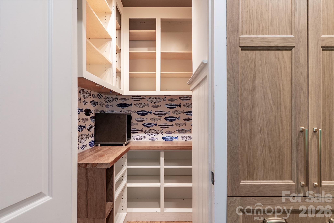
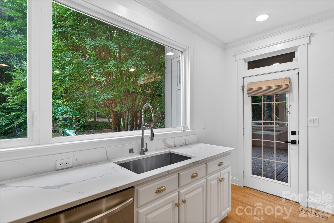
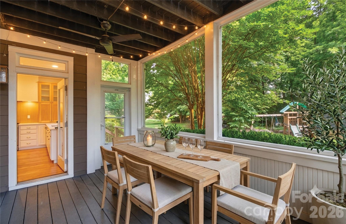
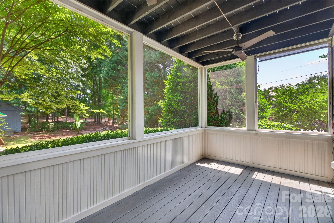
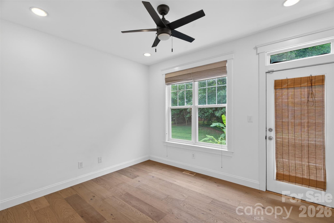
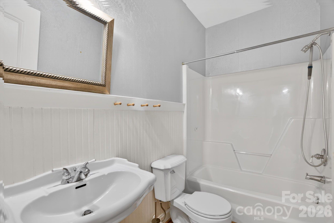
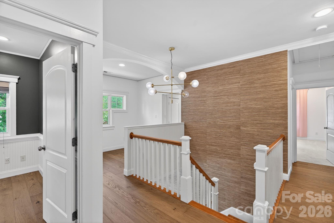
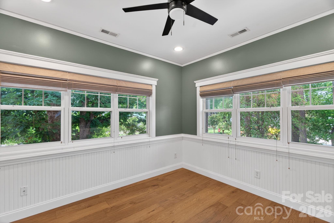
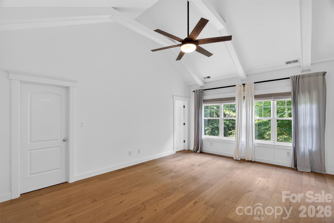
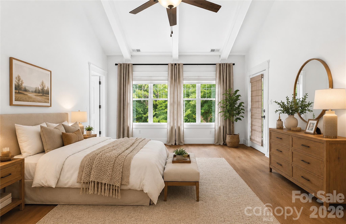
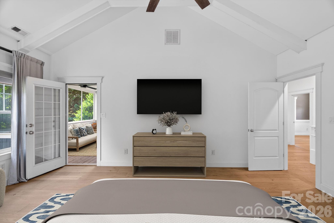
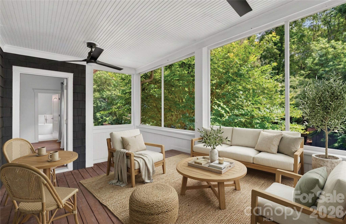
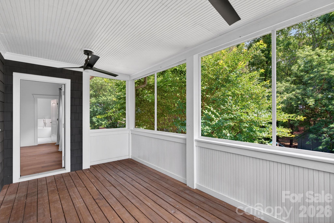
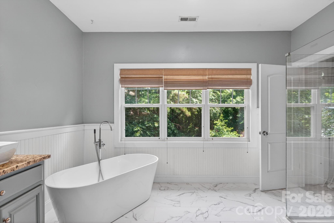
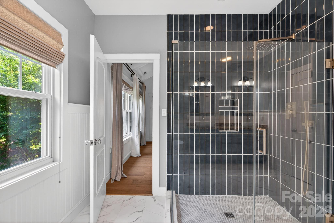
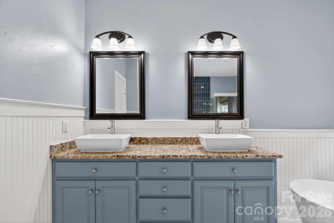
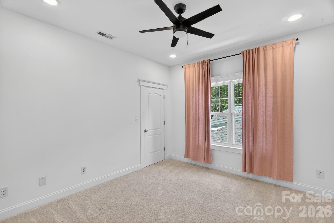
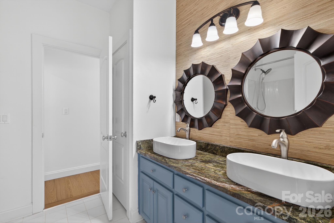
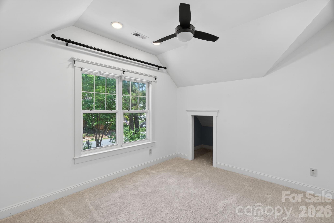
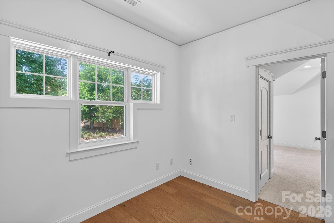
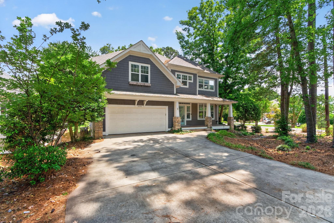
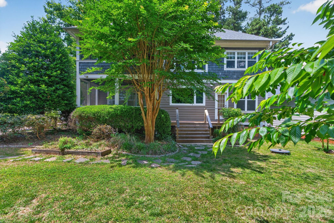
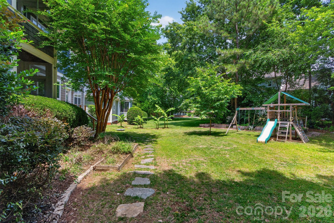
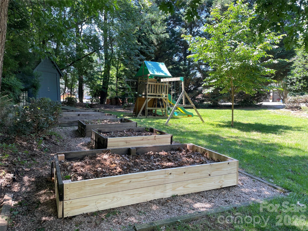
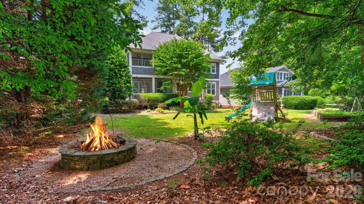
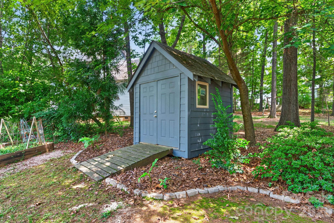
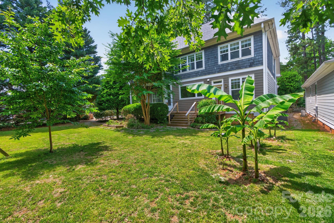
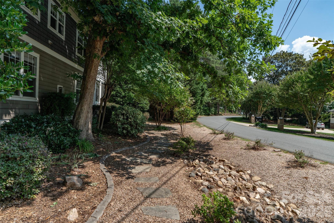
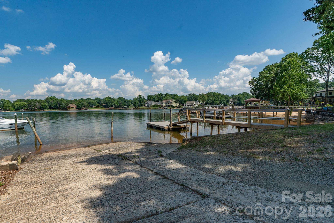
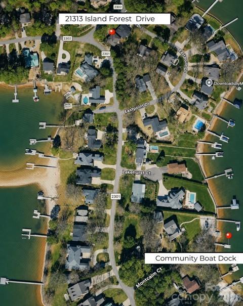
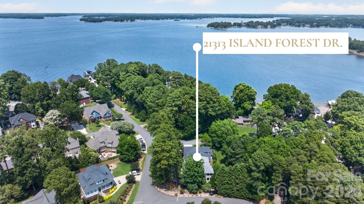
Nestled in the heart of Lake Norman, this beautifully updated Craftsman-style home offers water views and spacious living, plus you're zoned for top-rated schools. Thoughtfully renovated with modern upgrades throughout, the home blends timeless charm with exceptional functionality. The fully renovated kitchen features quartz countertops, an oversized stainless sink with upgraded faucet, white oak cabinetry, soft-close drawers, walk-in pantry, stylish backsplash, reverse osmosis water filtration connected to the refrigerator, new gas stove, and an oversized island with seating for six. A stunning 100-inch kitchen window overlooks the private backyard. New engineered hardwood flooring and fresh interior paint complete the interior updates. The great room features vaulted ceilings, wall-to-wall windows, abundant natural light, and a gas fireplace. A main-level bedroom or flex space with nearby full bath offers ideal guest, office, or multi-generational living options. Upstairs, the primary suite includes vaulted ceilings, a walk-in closet, and a fully renovated spa-inspired bath with a freestanding soaking tub and walk-in shower with modern tile finishes. Two additional bedrooms share a Jack-and-Jill bath, while a fourth bedroom or office includes custom built-ins. A spacious bonus room and screened porch offer beautiful Lake Norman views. Outdoor living is designed for entertaining with a deck, outdoor stone fireplace, two screened porches, raised garden beds, stepping stones, and professionally enhanced landscaping with lavender, trees, and azaleas (2024), and in-ground irrigation. Additional parking provides space for guests or a boat, and the private backyard is surrounded by mature trees. Additional features include a new roof (2024) and Nest thermostat. Located near Lake Norman, this home offers easy access to boating, outdoor recreation, and nearby Charlotte. Residents of Island Forest enjoy HOA lake access and a community boat launch area, making it easy to embrace the very best of lake life. The neighborhood is surrounded by premier dining, boutique shopping, local breweries, and year-round events that make the Lake Norman area one of the region's most sought-after destinations. Don't miss this exceptional opportunity - schedule your private tour today!

5
beds

3
baths

2,907 Sq.Ft. LIVING AREA

9,147.6 Sq.Ft. lot

Chelsea Hill

Chelsea Hill

Features & Amenities

Interior

  • total bedrooms5
  • Total bathrooms3
  • full bathrooms3
  • Laundry room Laundry Room, Upper Level
  • Flooring Carpet, Tile, Wood
  • Fireplace Gas Log, Great Room
  • APPLIANCES Dishwasher, Disposal, Dryer, Electric Oven, Gas Water Heater, Microwave, Refrigerator, Washer
  • other interior Features Attic Stairs Pulldown, Built-in Features, Cable Prewire, Garden Tub, Kitchen Island, Open Floorplan, Pantry, Walk-In Closet(s)

Area & Lot

  • Status Sold
  • Date Sold August 21, 2026
  • Living Area2,907 Sq.Ft.
  • Lot Area9,147.6 Sq.Ft.
  • MLS® ID4386103
  • TypeResidential
  • YEAR BUILT2000
  • NeighborhoodCornelius
  • Architecture StylesArts and Crafts
  • Water FrontageBoat Ramp Community, Boat Slip Community
  • View DescriptionWater
  • Elementary SchoolCornelius
  • Middle SchoolBailey
  • High SchoolWilliam Amos Hough

Exterior

  • STORIES2
  • Garage Space2.0
  • water SourceCity
  • roofArchitectural Shingle
  • lot featuresCorner Lot
  • parkingDriveway, Attached Garage, Garage Faces Front
  • HEAT TYPEForced Air, Natural Gas, Zoned
  • AIR CONDITIONINGCeiling Fan(s), Central Air, Zoned
  • sewerPublic Sewer
  • SubstructureCrawl Space, Slab, Other - See Remarks
  • other exterior FeaturesFire Pit, In-Ground Irrigation

Financial

  • Sales Price$960,000
  • HOA $95/yr
  • Zoning GR

Cornelius

Features repurposed warehouses, brew houses, and antique shops for a unique shopping and dining experience.

Explore

Partner With Our Expert Team

We pride ourselves in providing personalized solutions that bring our clients closer to their dream properties and enhance their long-term wealth.

Follow Me on Instagram