Leave a Message

By providing your contact information to Southern Charm Realty & Retreats, your personal information will be processed in accordance with Southern Charm Realty & Retreats's Privacy Policy. By checking the box(es) below, you consent to receive communications regarding your real estate inquiries and related marketing and promotional updates in the manner selected by you. For SMS text messages, message frequency varies. Message and data rates may apply. You may opt out of receiving further communications from Southern Charm Realty & Retreats at any time. To opt out of receiving SMS text messages, reply STOP to unsubscribe.

Thank you for your message. We will be in touch with you shortly.

20221 Regatta Island Drive
SEE ALL PHOTOS
20221 Regatta Island Drive
Courtesy of Ivester Jackson Christie's, Tom Bramhall Listing Contact: [email protected] 
Sold

20221 Regatta Island Drive

20221 Regatta Island Drive, Cornelius, NC 28031

$15,250,000
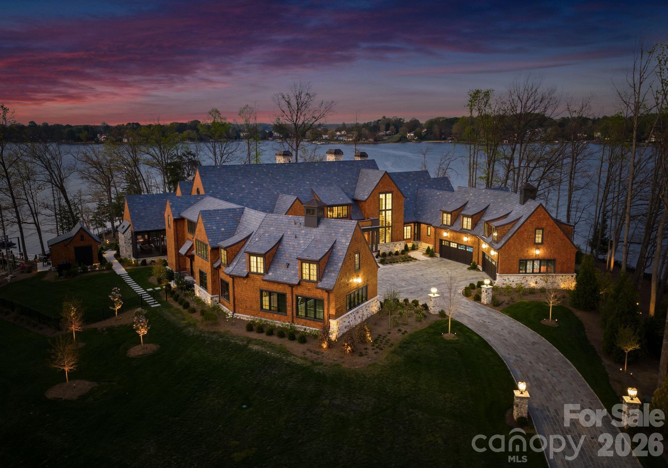
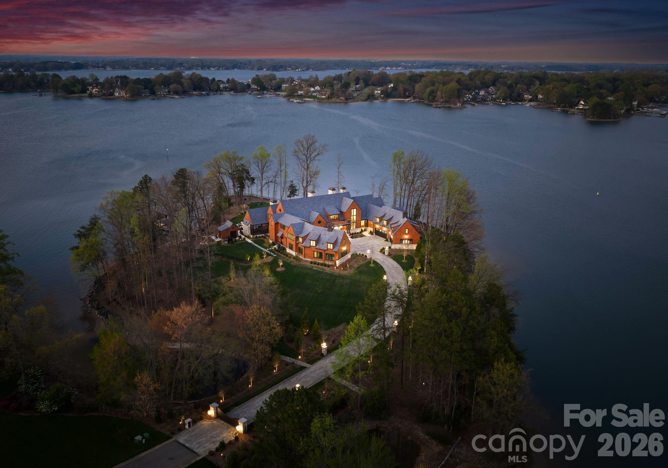
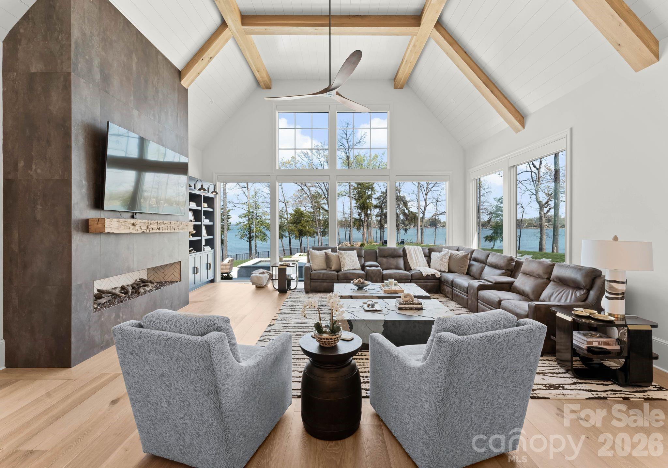
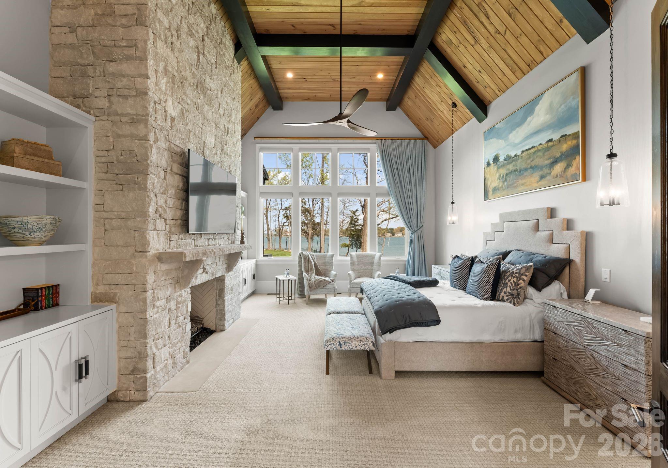
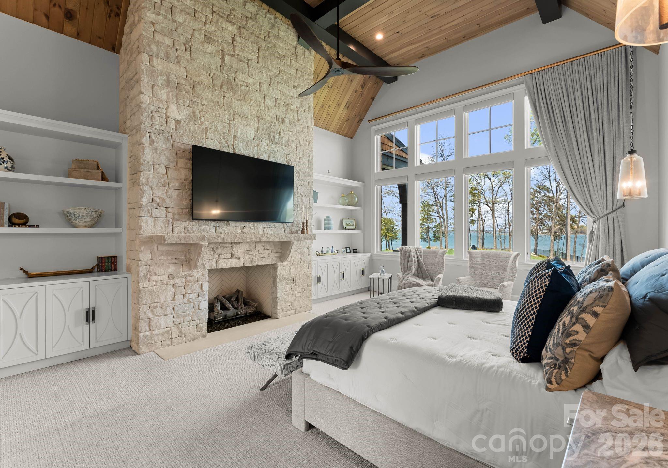
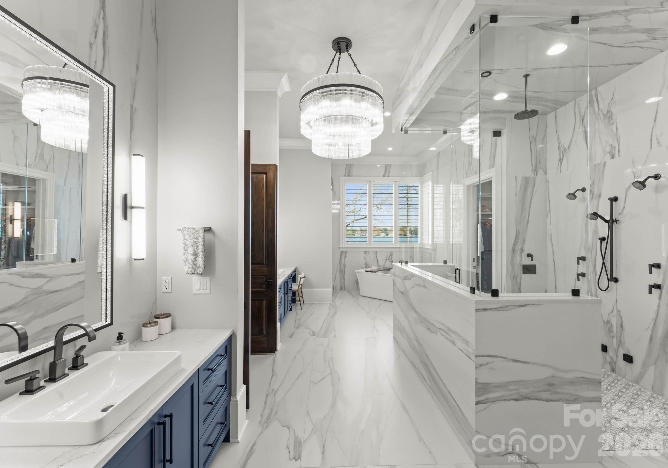
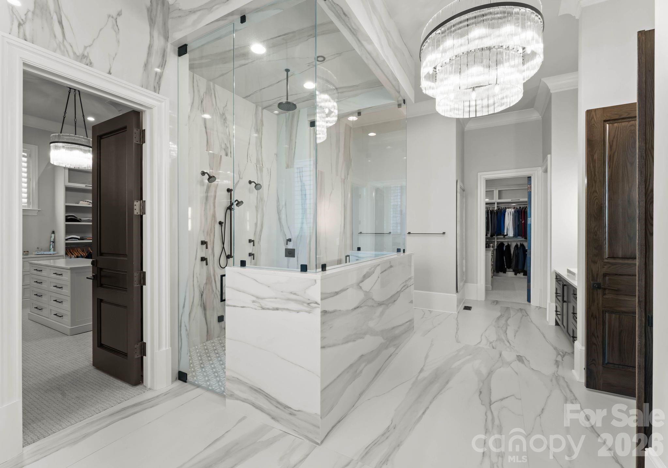
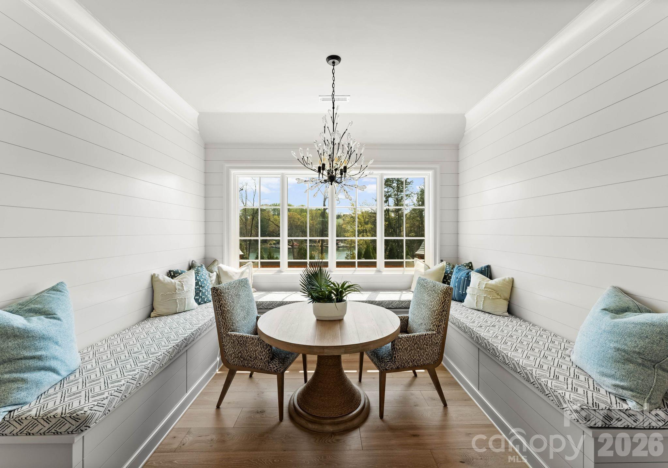
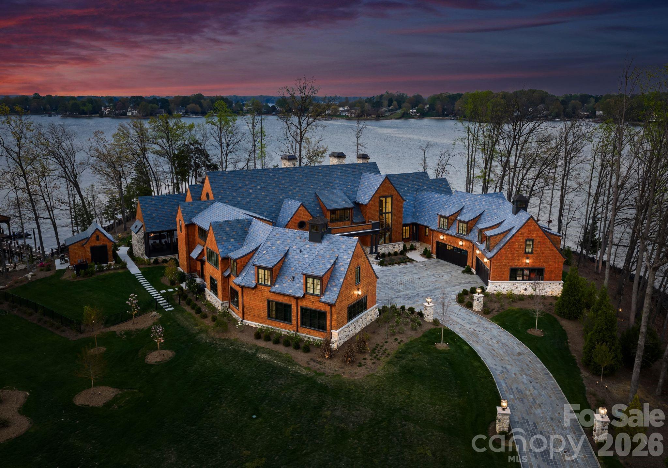
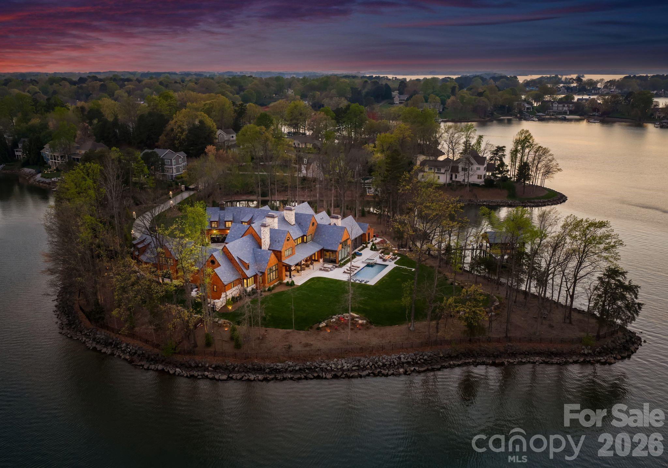
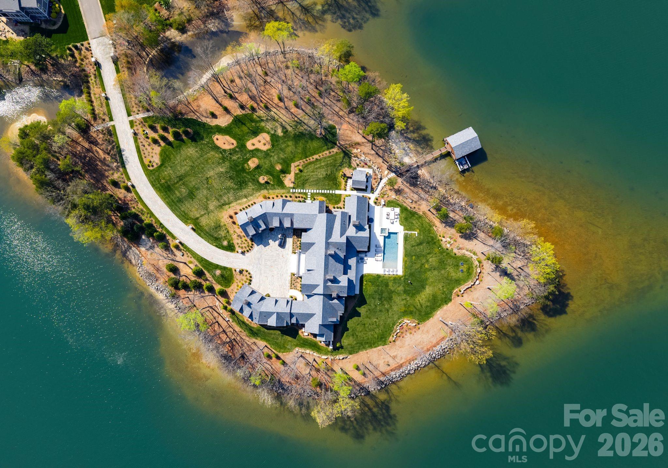
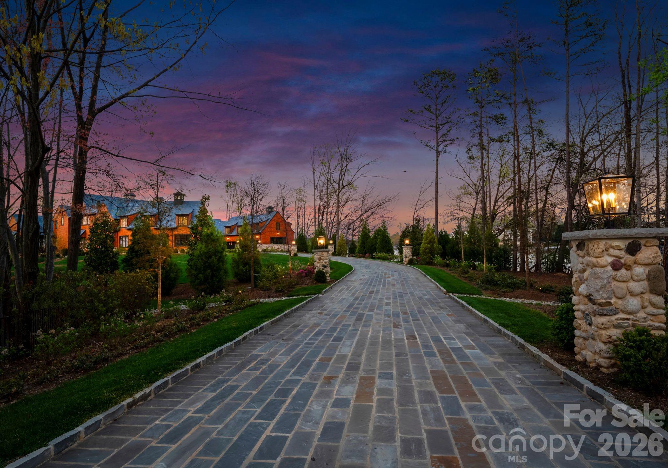
Step through the front door and you immediately feel it--total privacy, panoramic water views, and a level of craftsmanship rarely seen on Lake Norman. Set on its own gated 3.04-acre island with approximately 1,250 feet of shoreline, Regatta Island offers a rare combination of scale, exclusivity, and turnkey luxury.

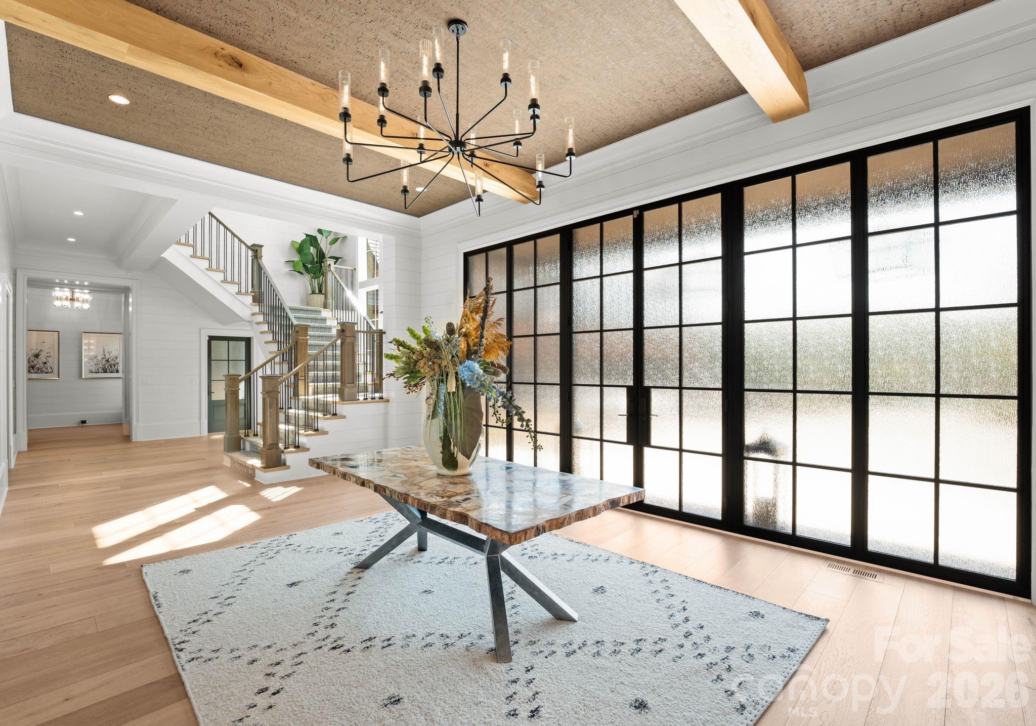
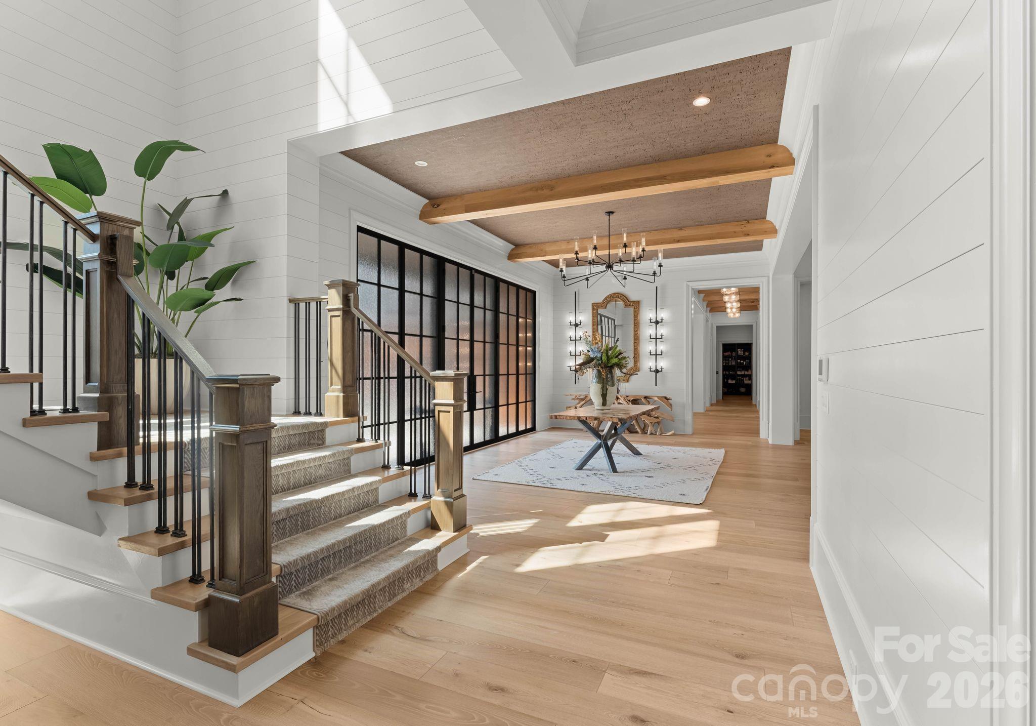
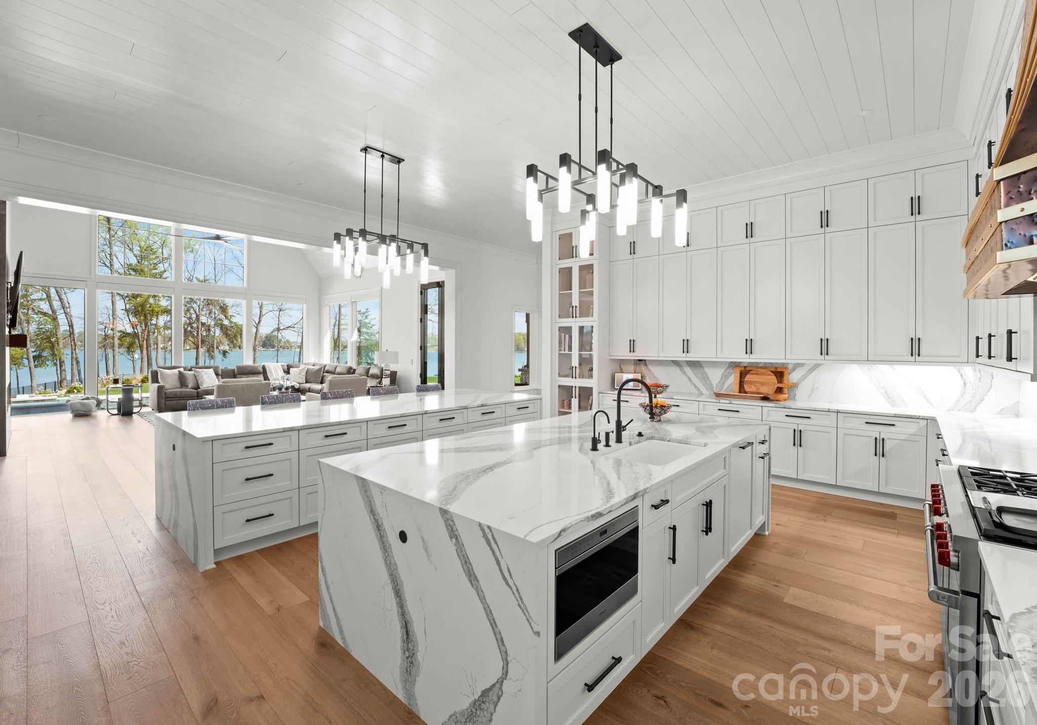
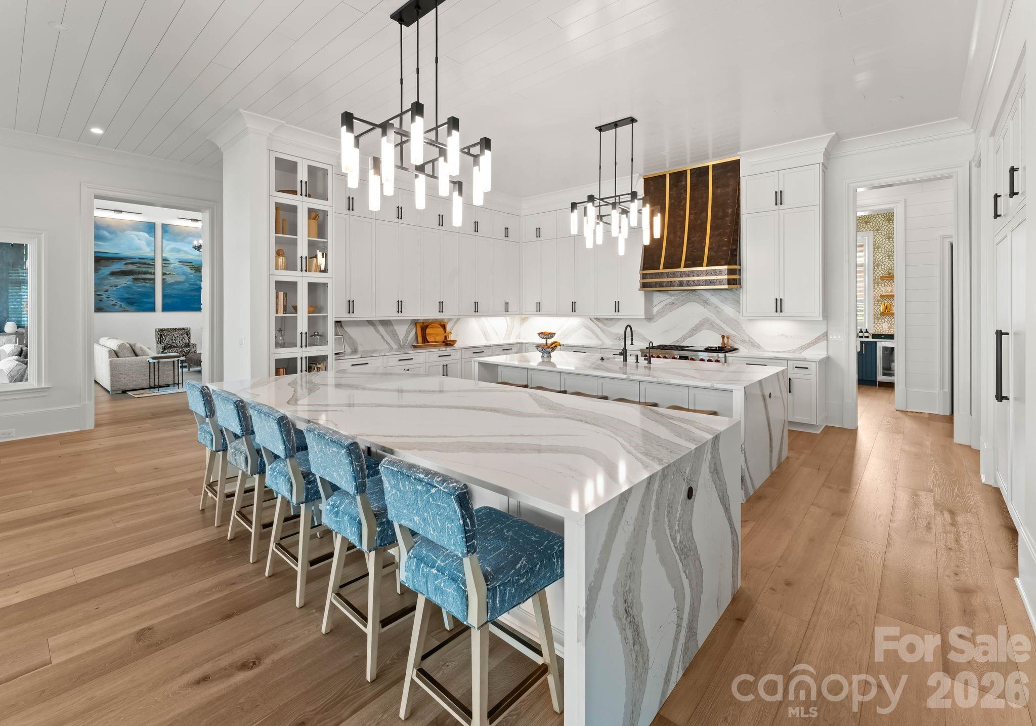
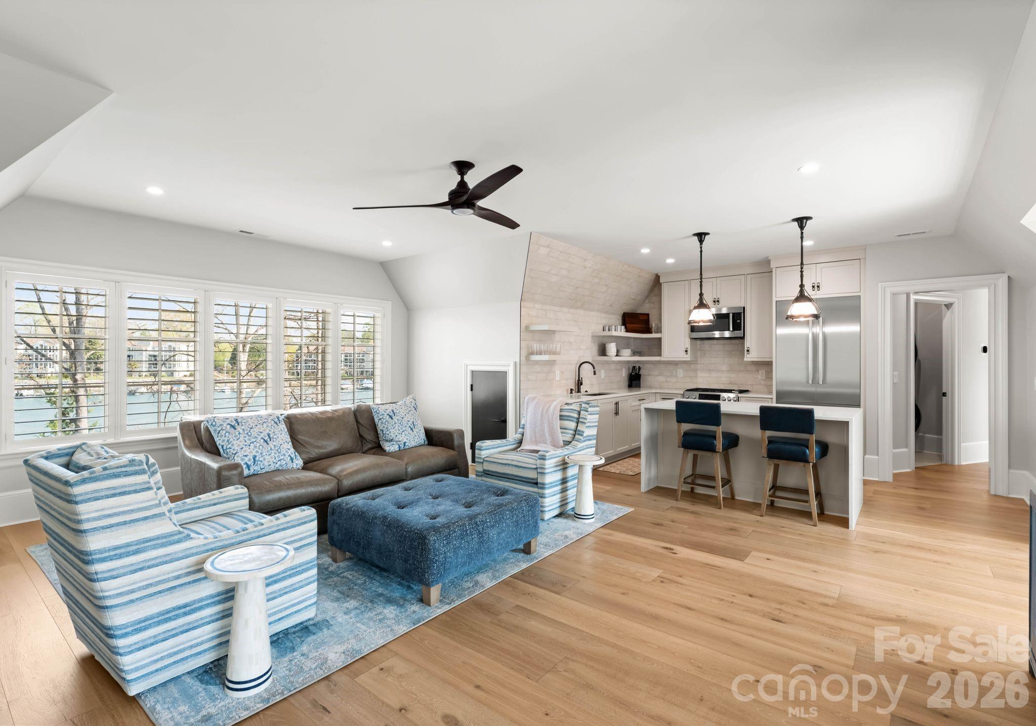
Finished with wide-plank white oak flooring and a premium appliance package featuring Wolf appliances and a Sub-Zero refrigerator, the home blends refined design with top-tier performance. The double-island chef's kitchen anchors the main living space, flowing seamlessly into expansive indoor and outdoor entertaining areas.

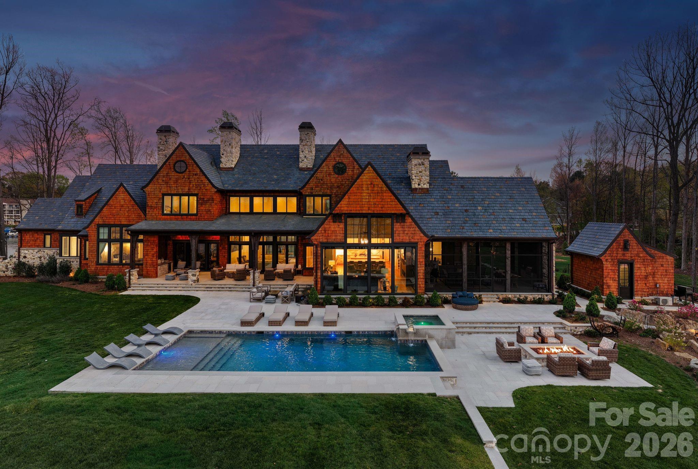
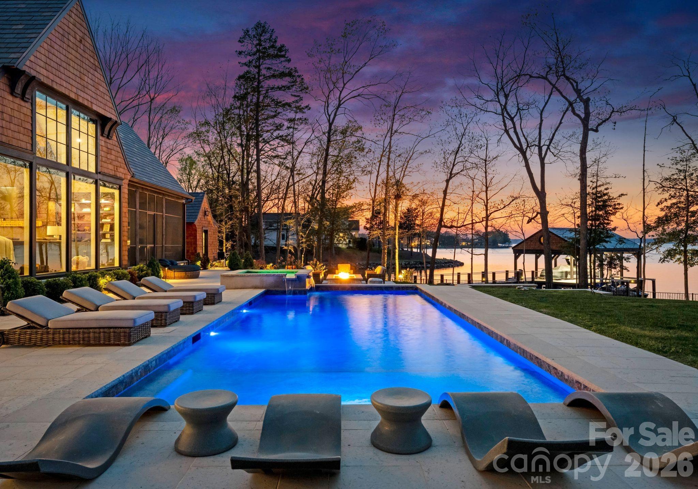
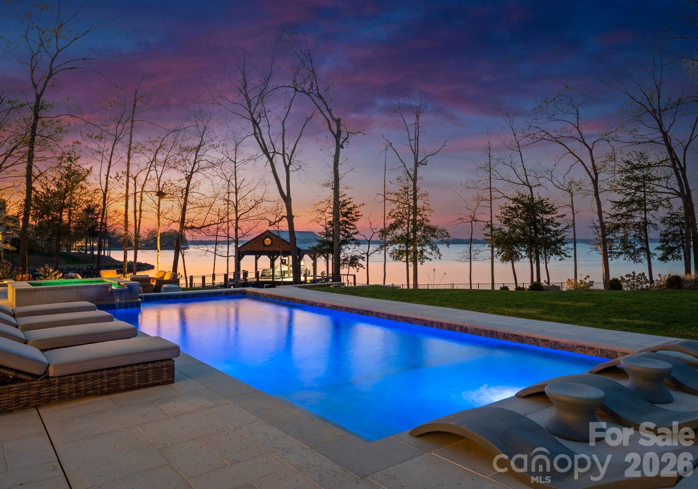
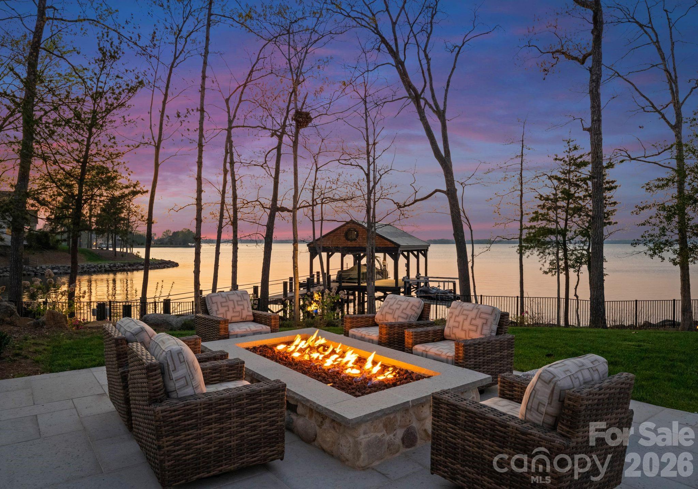
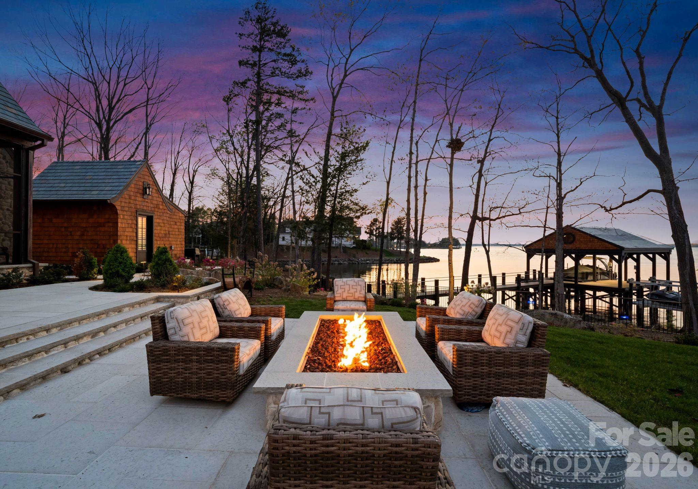
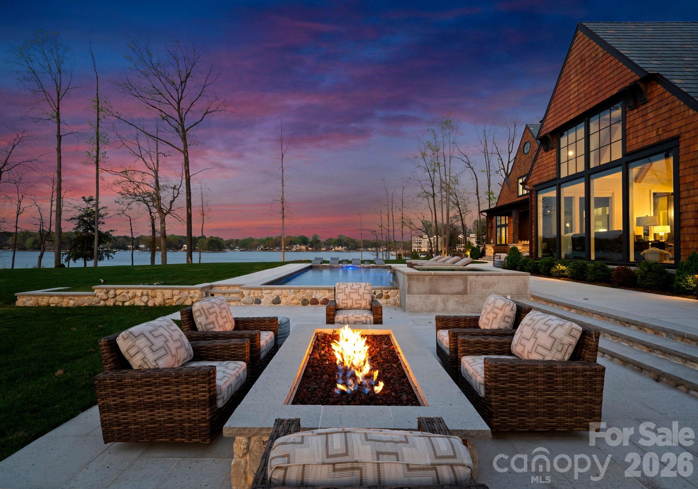
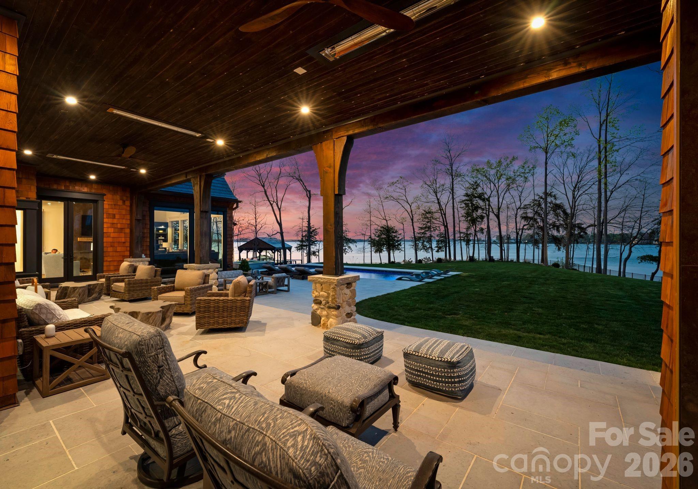
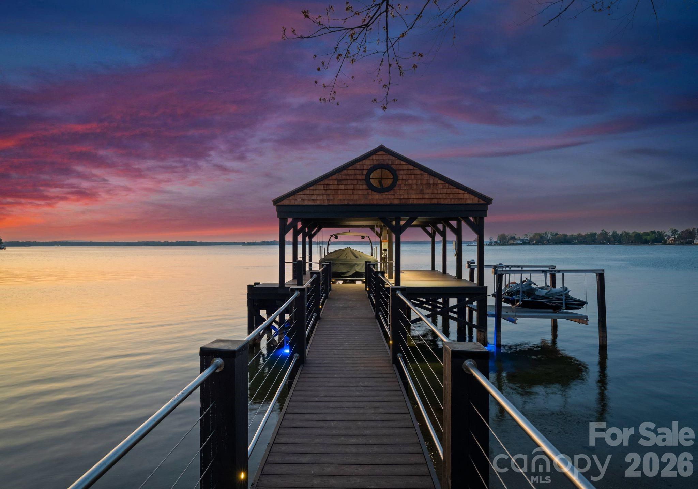
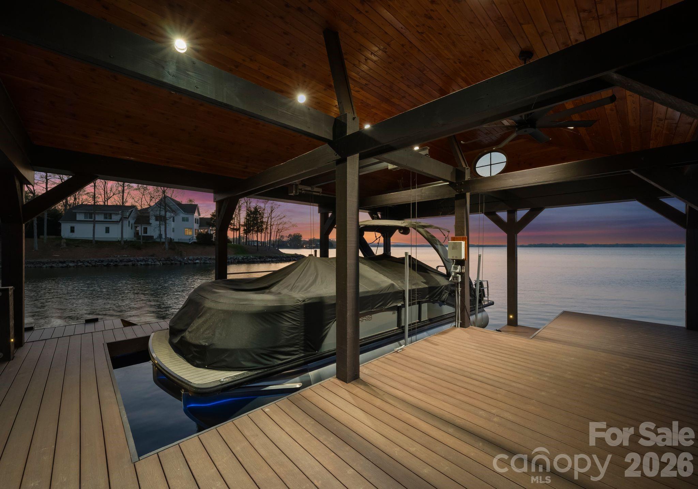
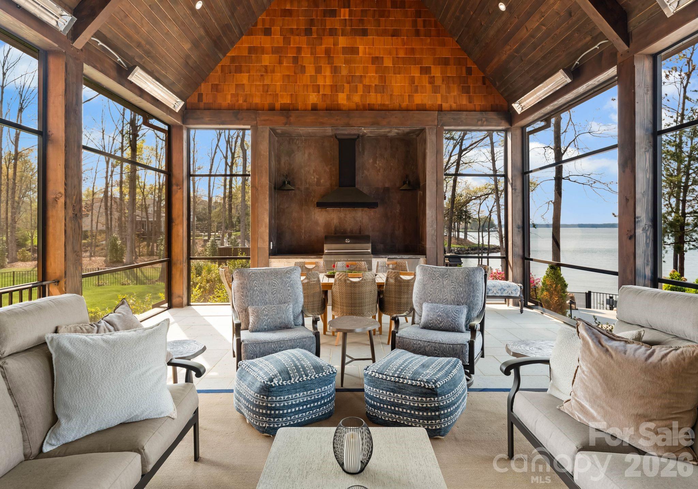
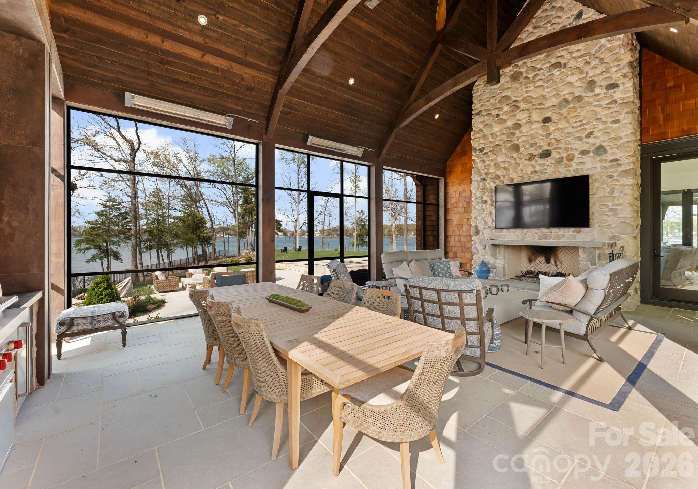
Slide open the doors and transition instantly into resort-style living, where a saltwater pool and spa overlook the water, complemented by fire features and a covered lakeside pavilion designed for year-round enjoyment. A custom pool house and an exceptional private dock by Lyfe Marine -- complete with covered boat storage, multiple lifts, and jet ski platforms--create a true waterfront retreat.

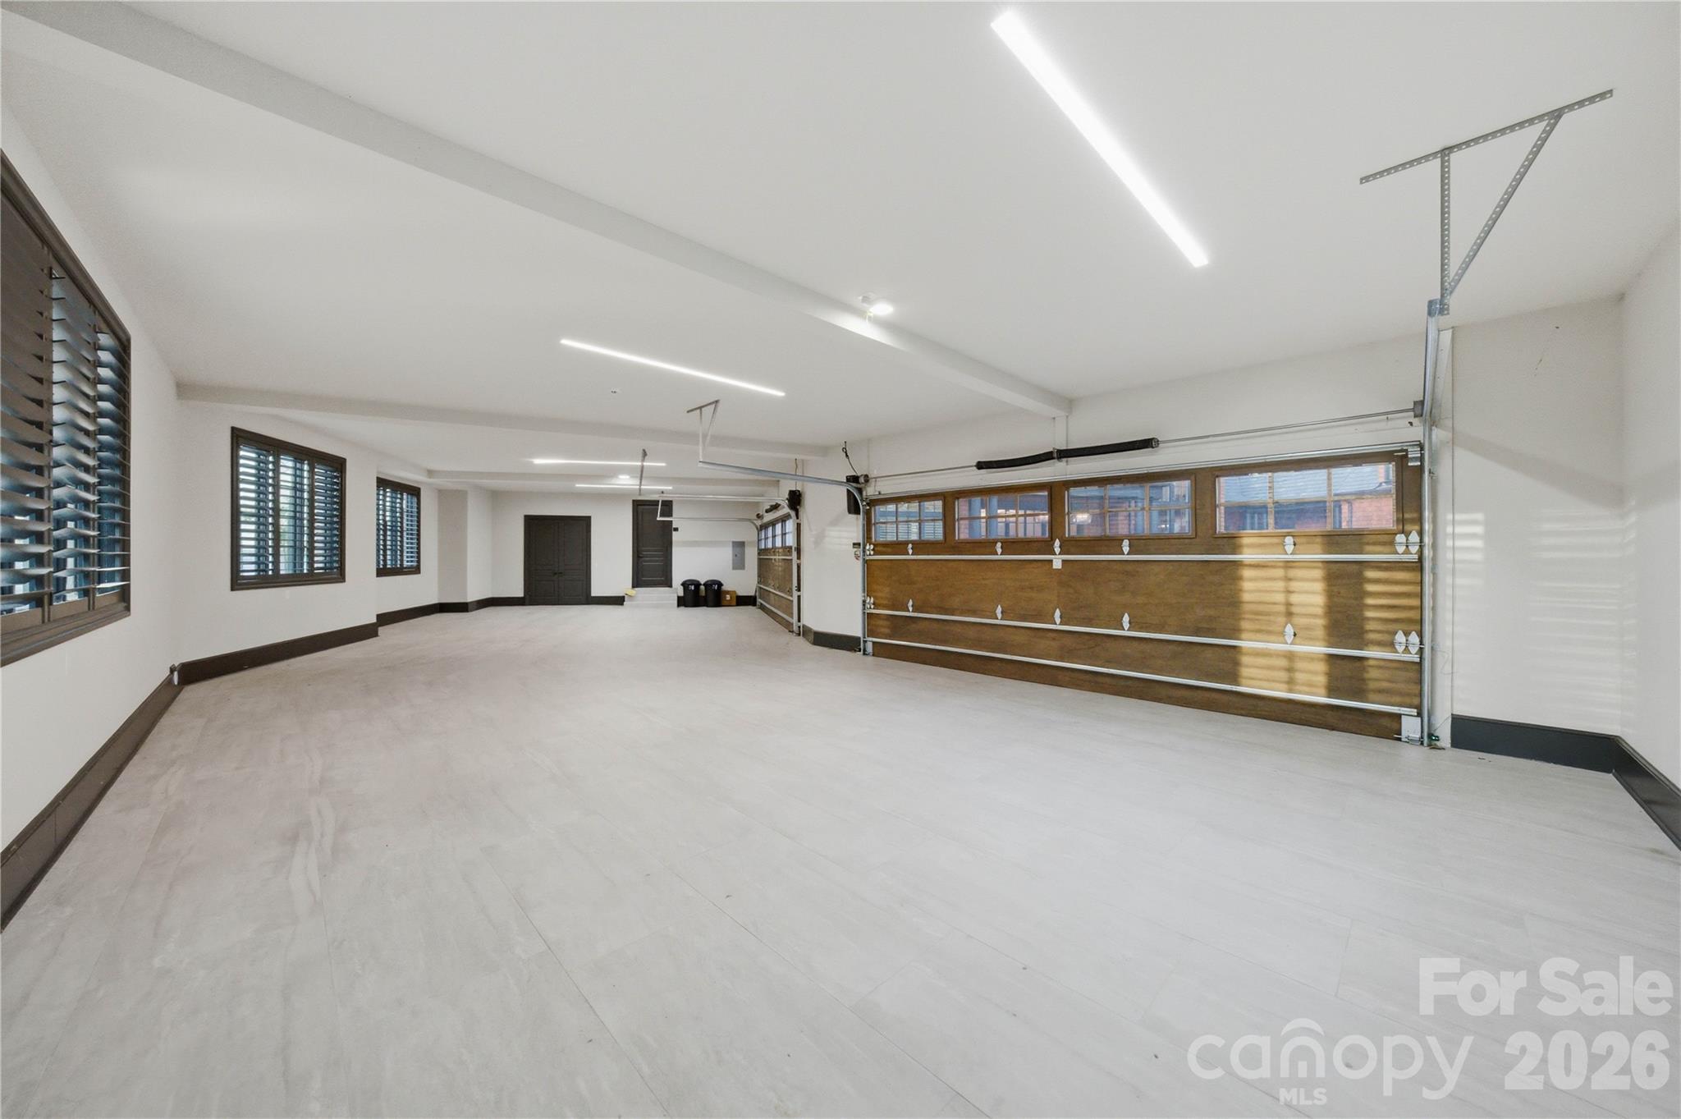
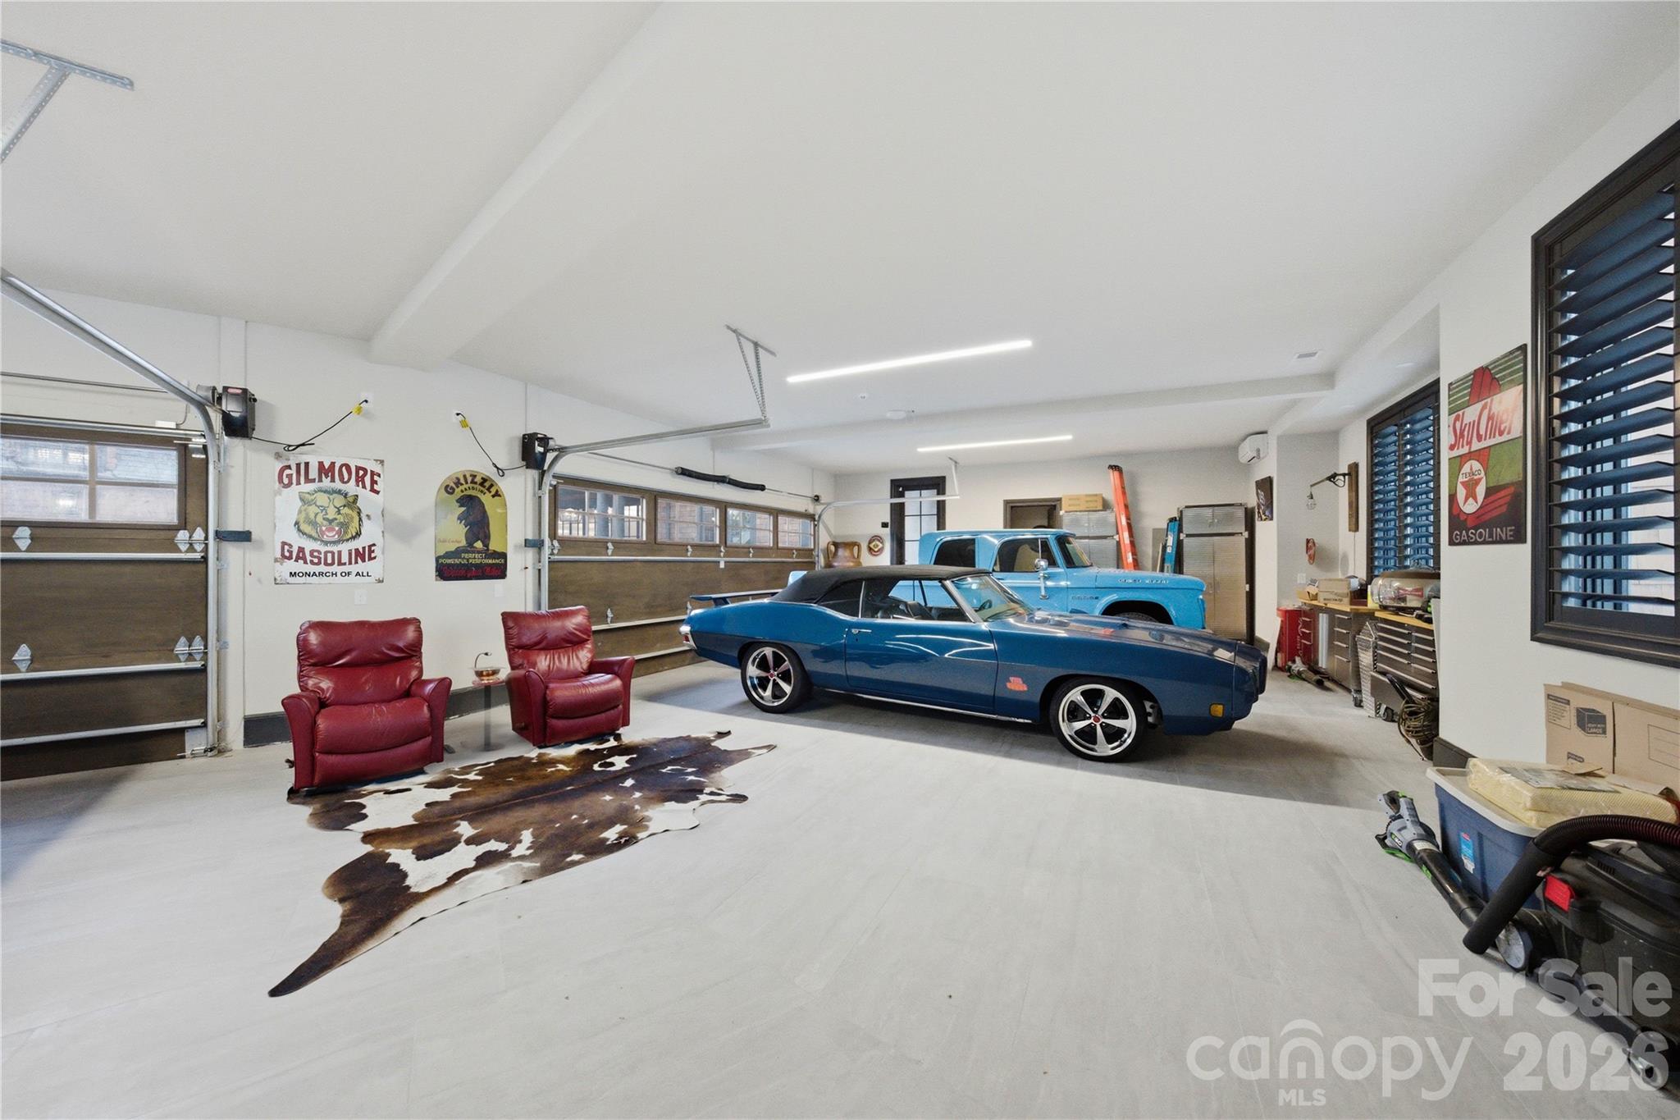
Whether enjoying the lake from your private shoreline or heading out for the evening, the property offers both seclusion and convenience--choose your vehicle from the 8-car garage or step onto your boat within seconds.

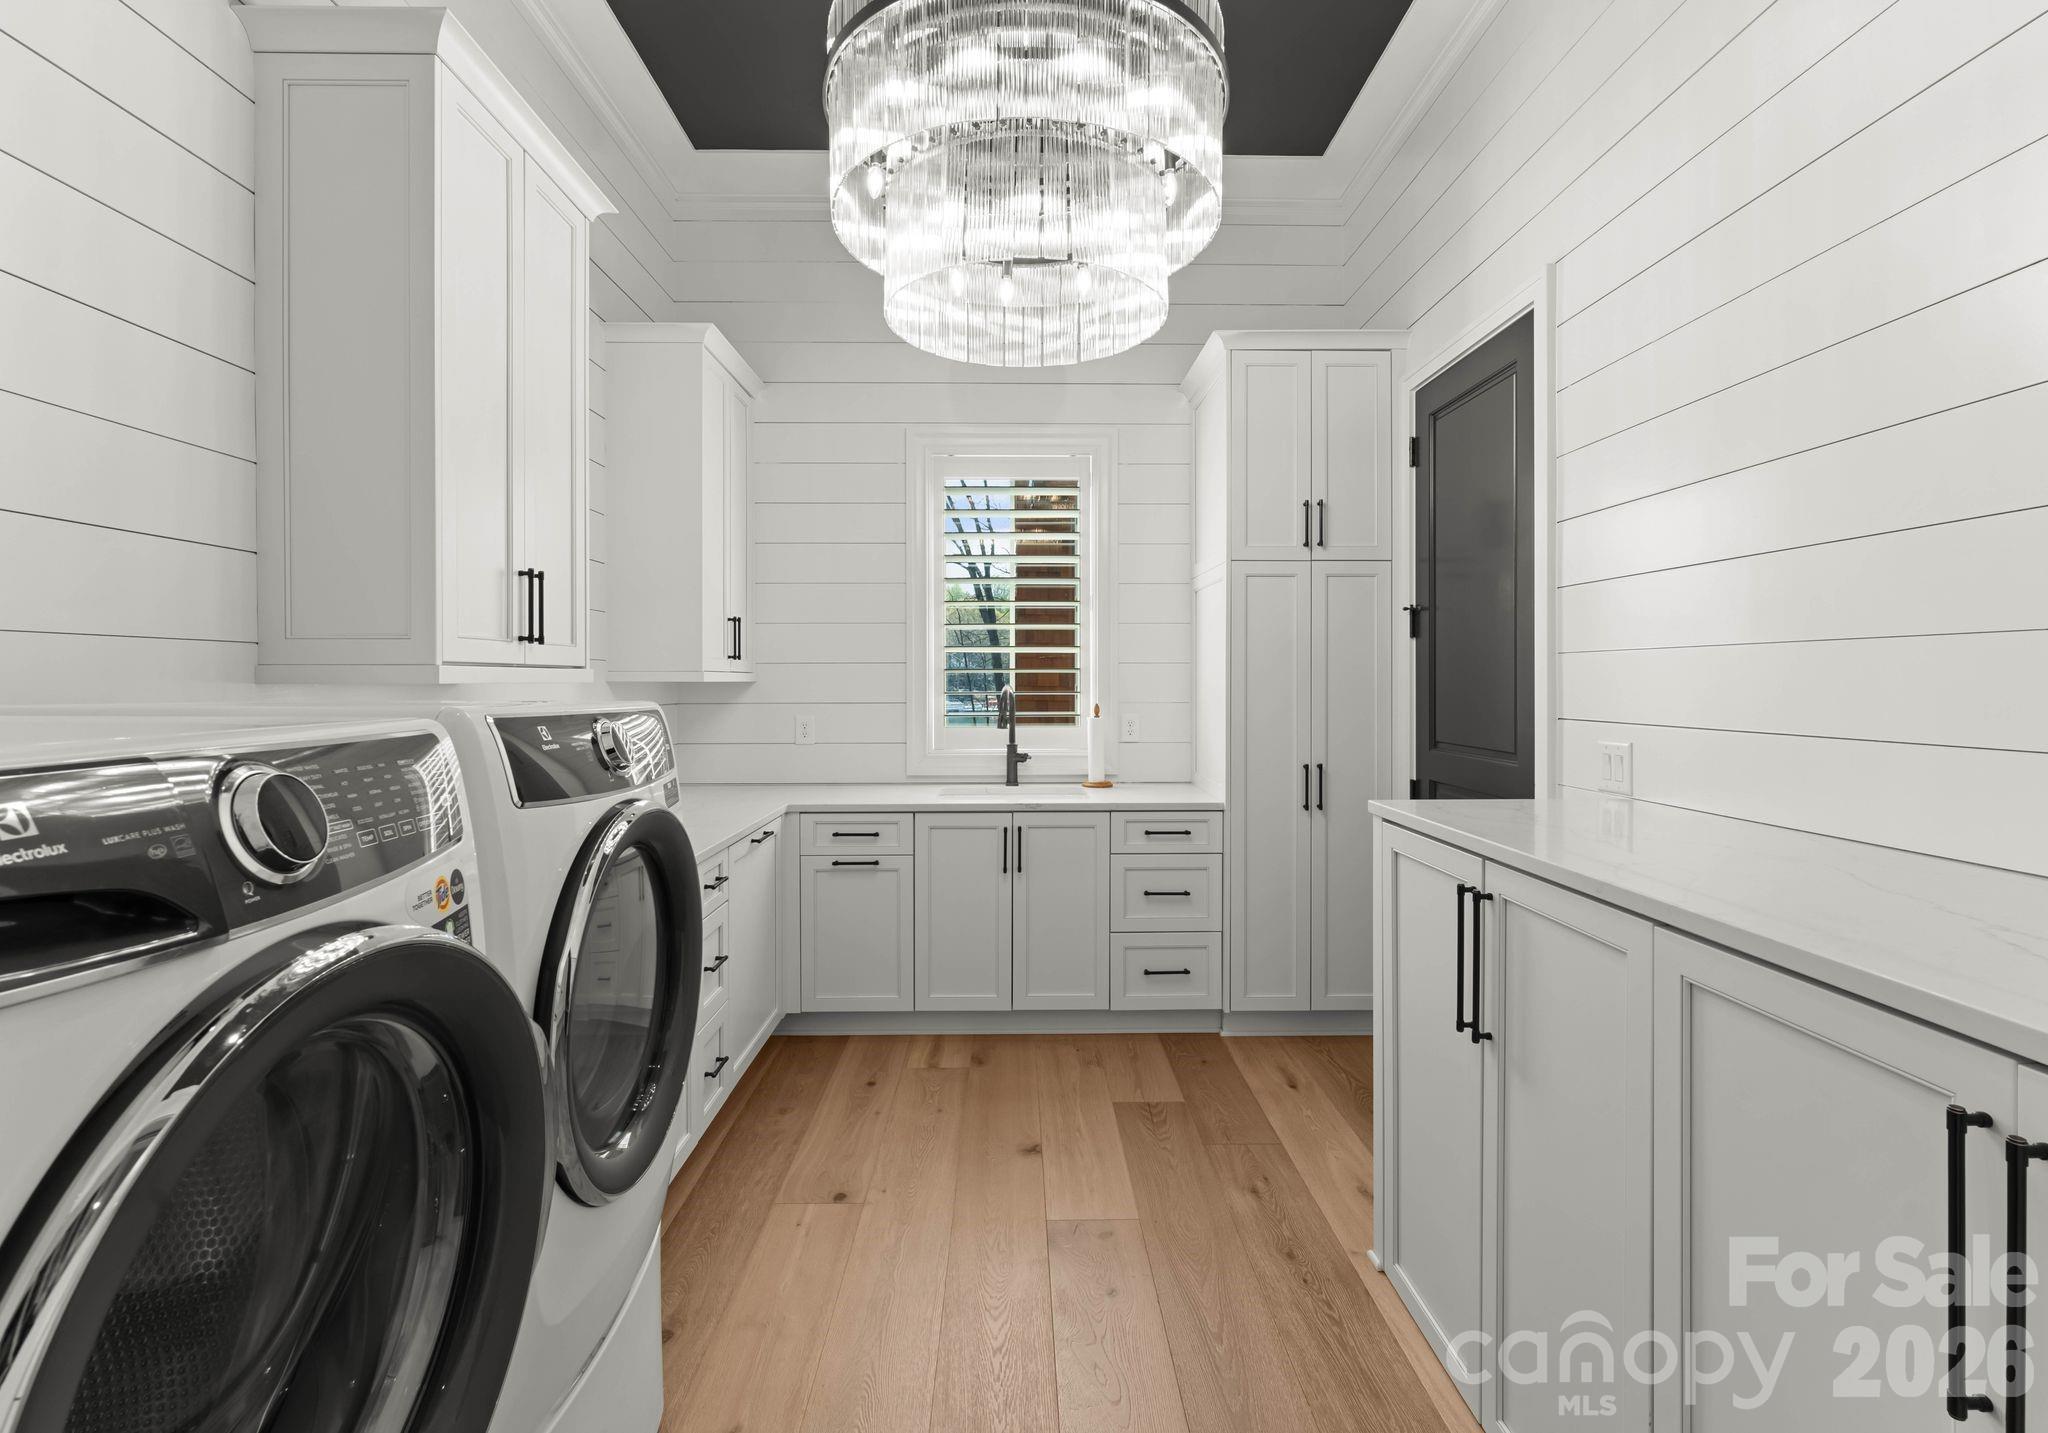
Completed in July 2024 by King Farm Building Group, this fully furnished estate was designed for effortless indoor-outdoor living and elevated entertaining. Additional features include two Generac generators, two laundry rooms with Electrolux washers and dryers, a Savaria Eclipse elevator, six Daikin HVAC systems, three Navien tankless water heaters, and dual pump-out systems to the road.

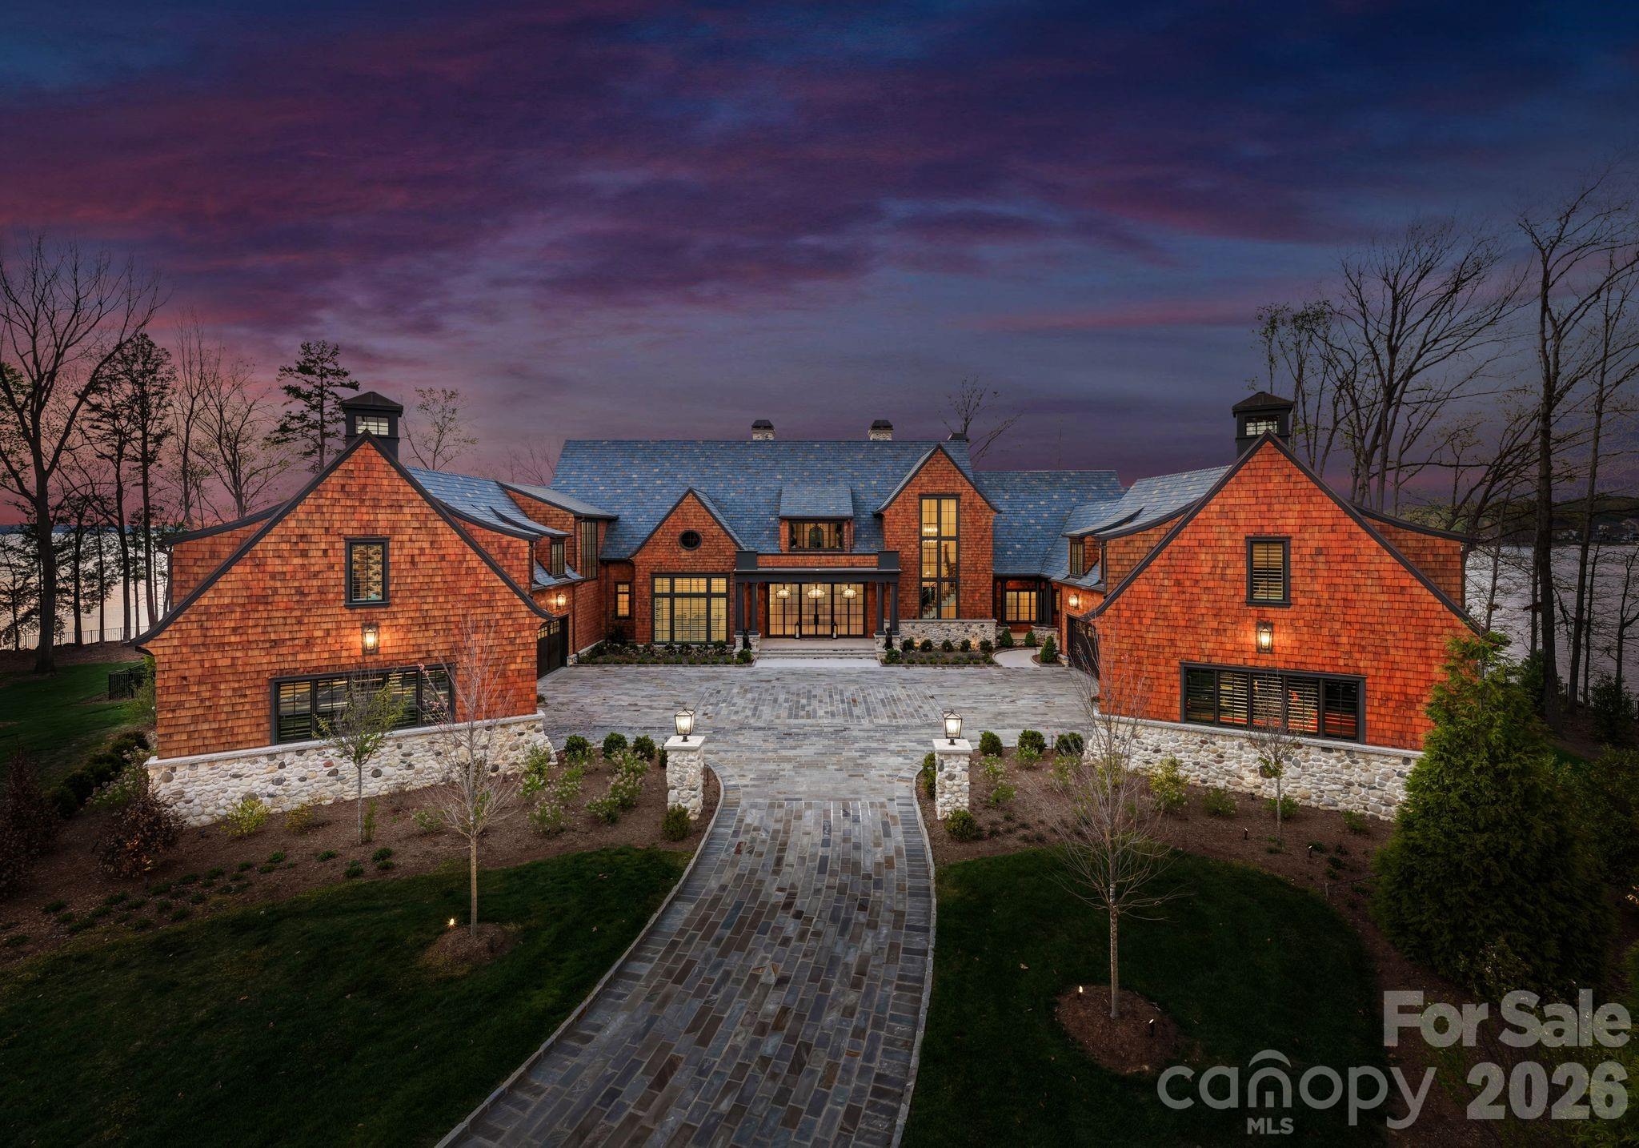
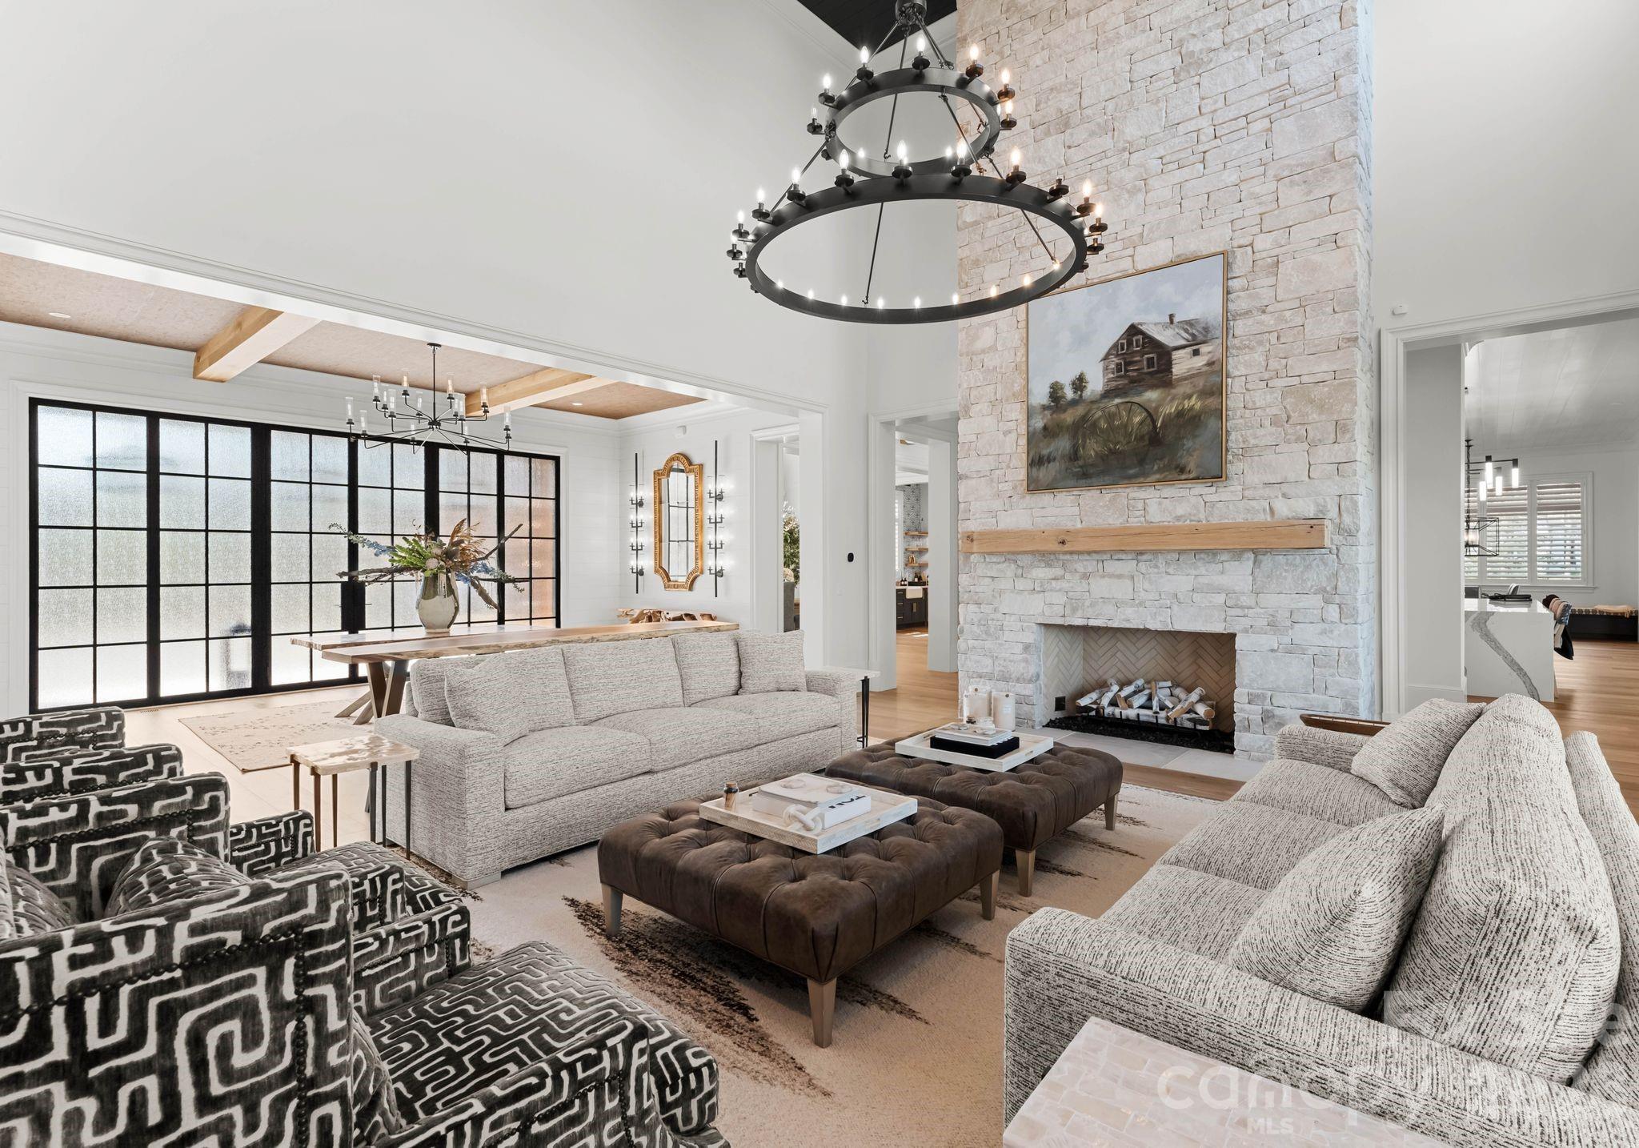
Architectural details include Windsor Pinnacle aluminum-clad windows, Charleston blend slate roofing, a custom Clark Hall iron entry door with rain-tempered glass, North Carolina quarried stone, multiple Isokern fireplace systems, and custom copper chimney shrouds. The motor court is finished with Belgard Lafitt Grana slab pavers and Belgian block accents.

A truly rare opportunity to own a fully realized private island compound where every detail has been designed for an exceptional waterfront lifestyle.

All showings by appointment with listing agent. Proof of funds required.

6
beds

9
baths

11,008 Sq.Ft. LIVING AREA
3.04 Acres lot

Chelsea Hill

Chelsea Hill

Features & Amenities

Interior

  • total bedrooms6
  • Total bathrooms9
  • full bathrooms6
  • half bathrooms3
  • Laundry room Mud Room, Laundry Room, Main Level, Multiple Locations, Upper Level
  • Flooring Carpet, Stone, Tile, Wood, Other - See Remarks
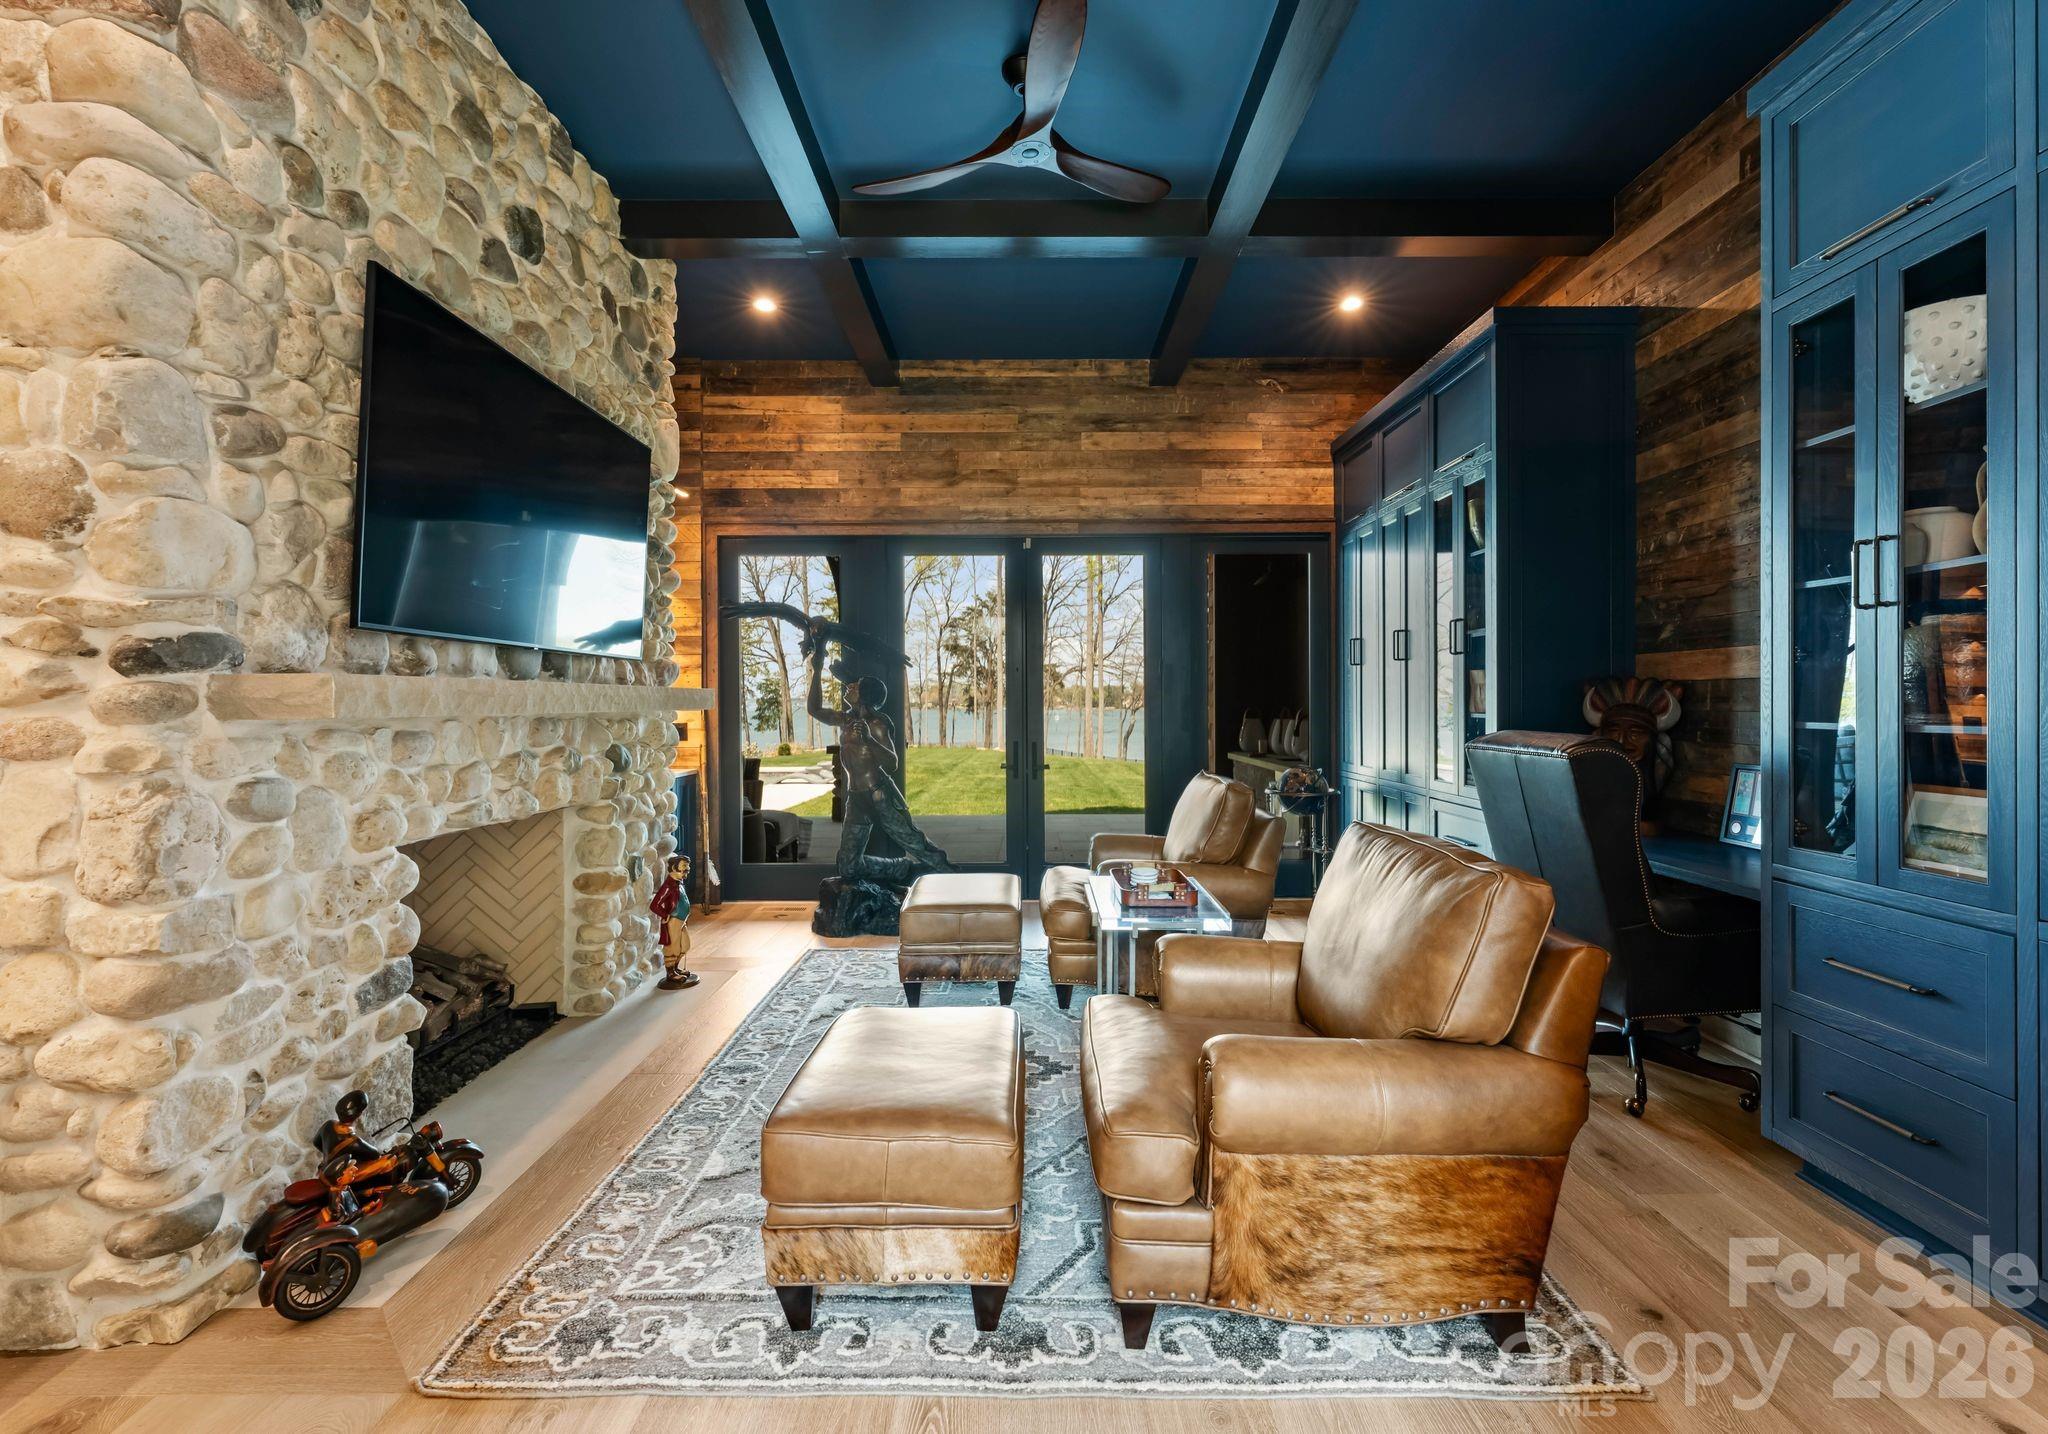
  • Fireplace Gas Log, Great Room, Living Room, Porch, Primary Bedroom, Wood Burning, Other - See Remarks
  • APPLIANCES Bar Fridge, Convection Microwave, Dishwasher, Disposal, Double Oven, Dryer, Exhaust Fan, Exhaust Hood, Gas Cooktop, Gas Oven, Gas Water Heater, Ice Maker, Microwave, Refrigerator, Refrigerator with Ice Maker, Washer, Washer/Dryer, Wine Refrigerator
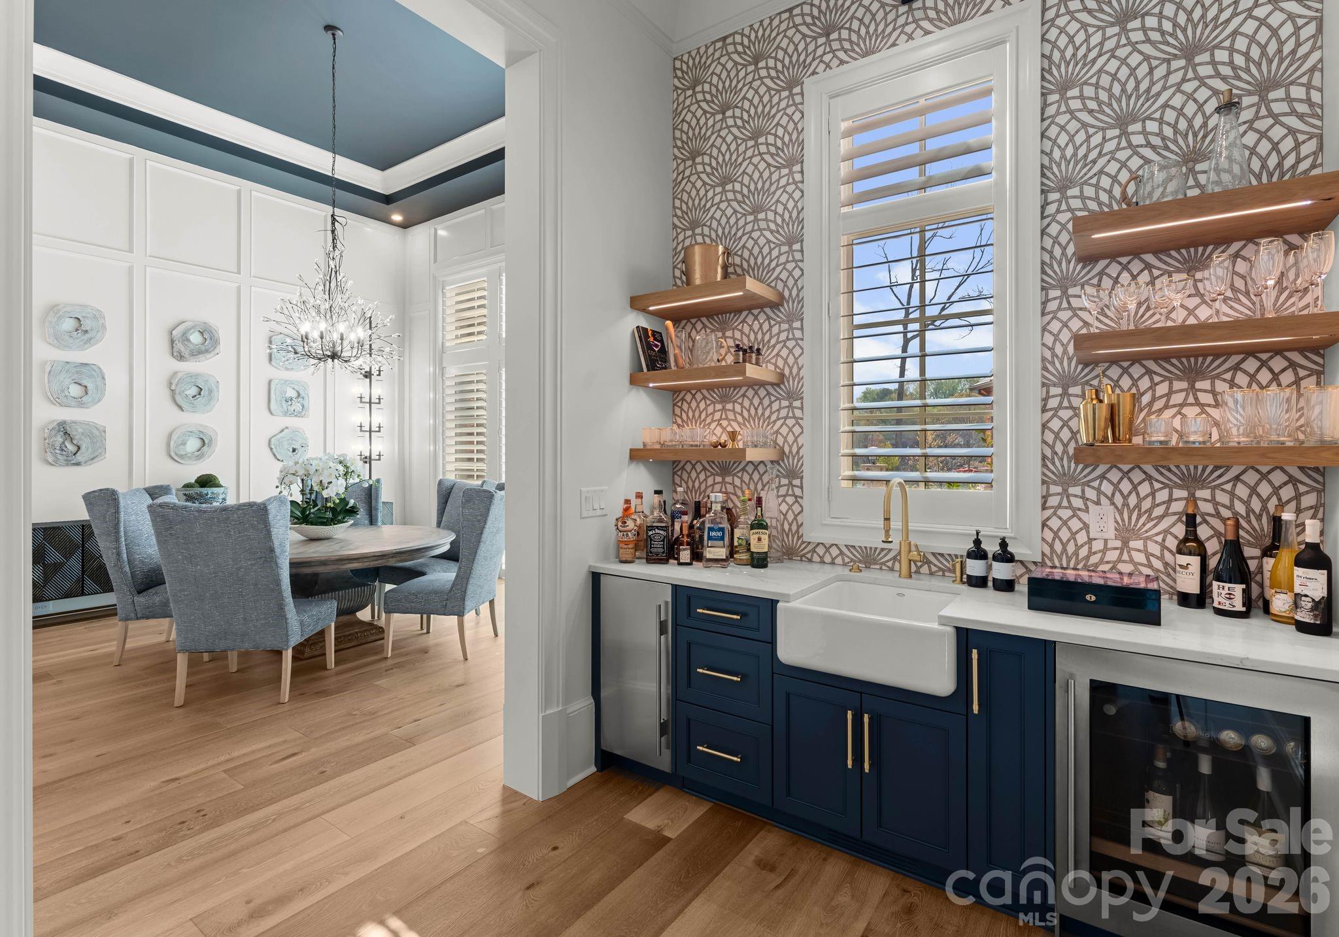
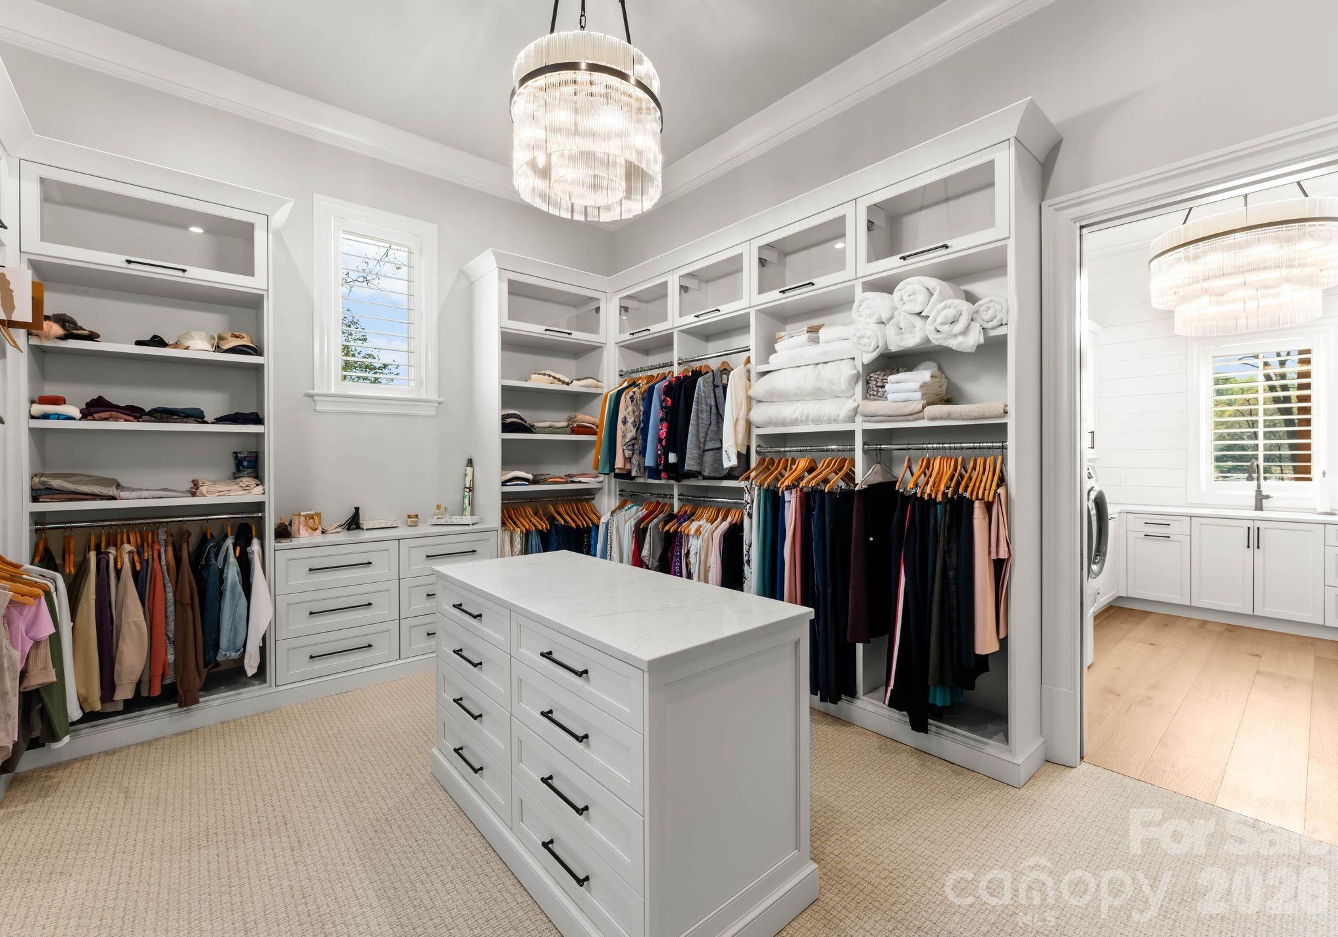
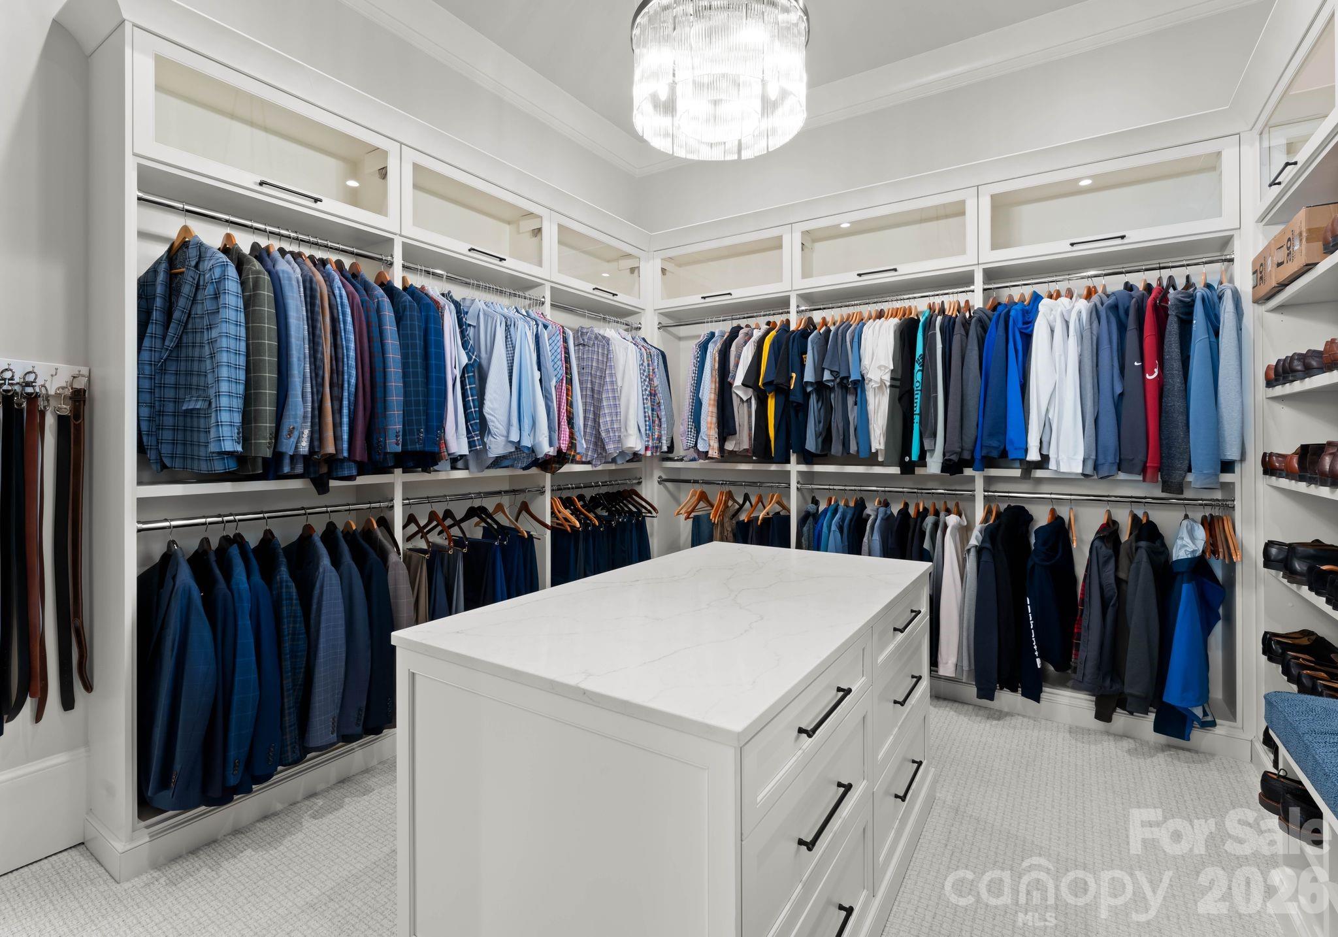
  • other interior Features Built-in Features, Drop Zone, Elevator, Kitchen Island, Open Floorplan, Pantry, Storage, Walk-In Closet(s), Walk-In Pantry, Wet Bar, Other - See Remarks

Area & Lot

  • Status Sold
  • Date Sold July 15, 2026
  • Living Area11,008 Sq.Ft.
  • Lot Area3.04 Acres
  • MLS® ID4364285
  • TypeResidential
  • YEAR BUILT2024
  • NeighborhoodCornelius
  • Architecture StylesContemporary, Transitional
  • Water FrontageBoat Lift, Covered structure, Personal Watercraft Lift, Dock
  • View DescriptionWater, Year Round
  • Elementary SchoolCornelius
  • Middle SchoolBailey
  • High SchoolWilliam Amos Hough

Exterior

  • STORIES2
  • Garage Space8.0
  • water SourceCity
  • utilitiesCable Available, Underground Utilities
  • roofSlate
  • lot featuresCleared, Private, Sloped, Views, Waterfront, Wooded
  • parkingDriveway, Attached Garage, Garage Door Opener, Garage Faces Side, Other - See Remarks
  • HEAT TYPEHeat Pump, Zoned
  • AIR CONDITIONINGCeiling Fan(s), Central Air, Zoned
  • sewerPublic Sewer
  • SubstructureSlab
  • security FeaturesCarbon Monoxide Detector(s), Security System, Smoke Detector(s)
  • other exterior FeaturesFire Pit, In-Ground Irrigation, Outdoor Kitchen, Other - See Remarks

Financial

  • Sales Price$15,250,000
  • HOA $189/mo
  • Zoning GR

Cornelius

Features repurposed warehouses, brew houses, and antique shops for a unique shopping and dining experience.

Explore

Partner With Our Expert Team

We pride ourselves in providing personalized solutions that bring our clients closer to their dream properties and enhance their long-term wealth.

Follow Me on Instagram