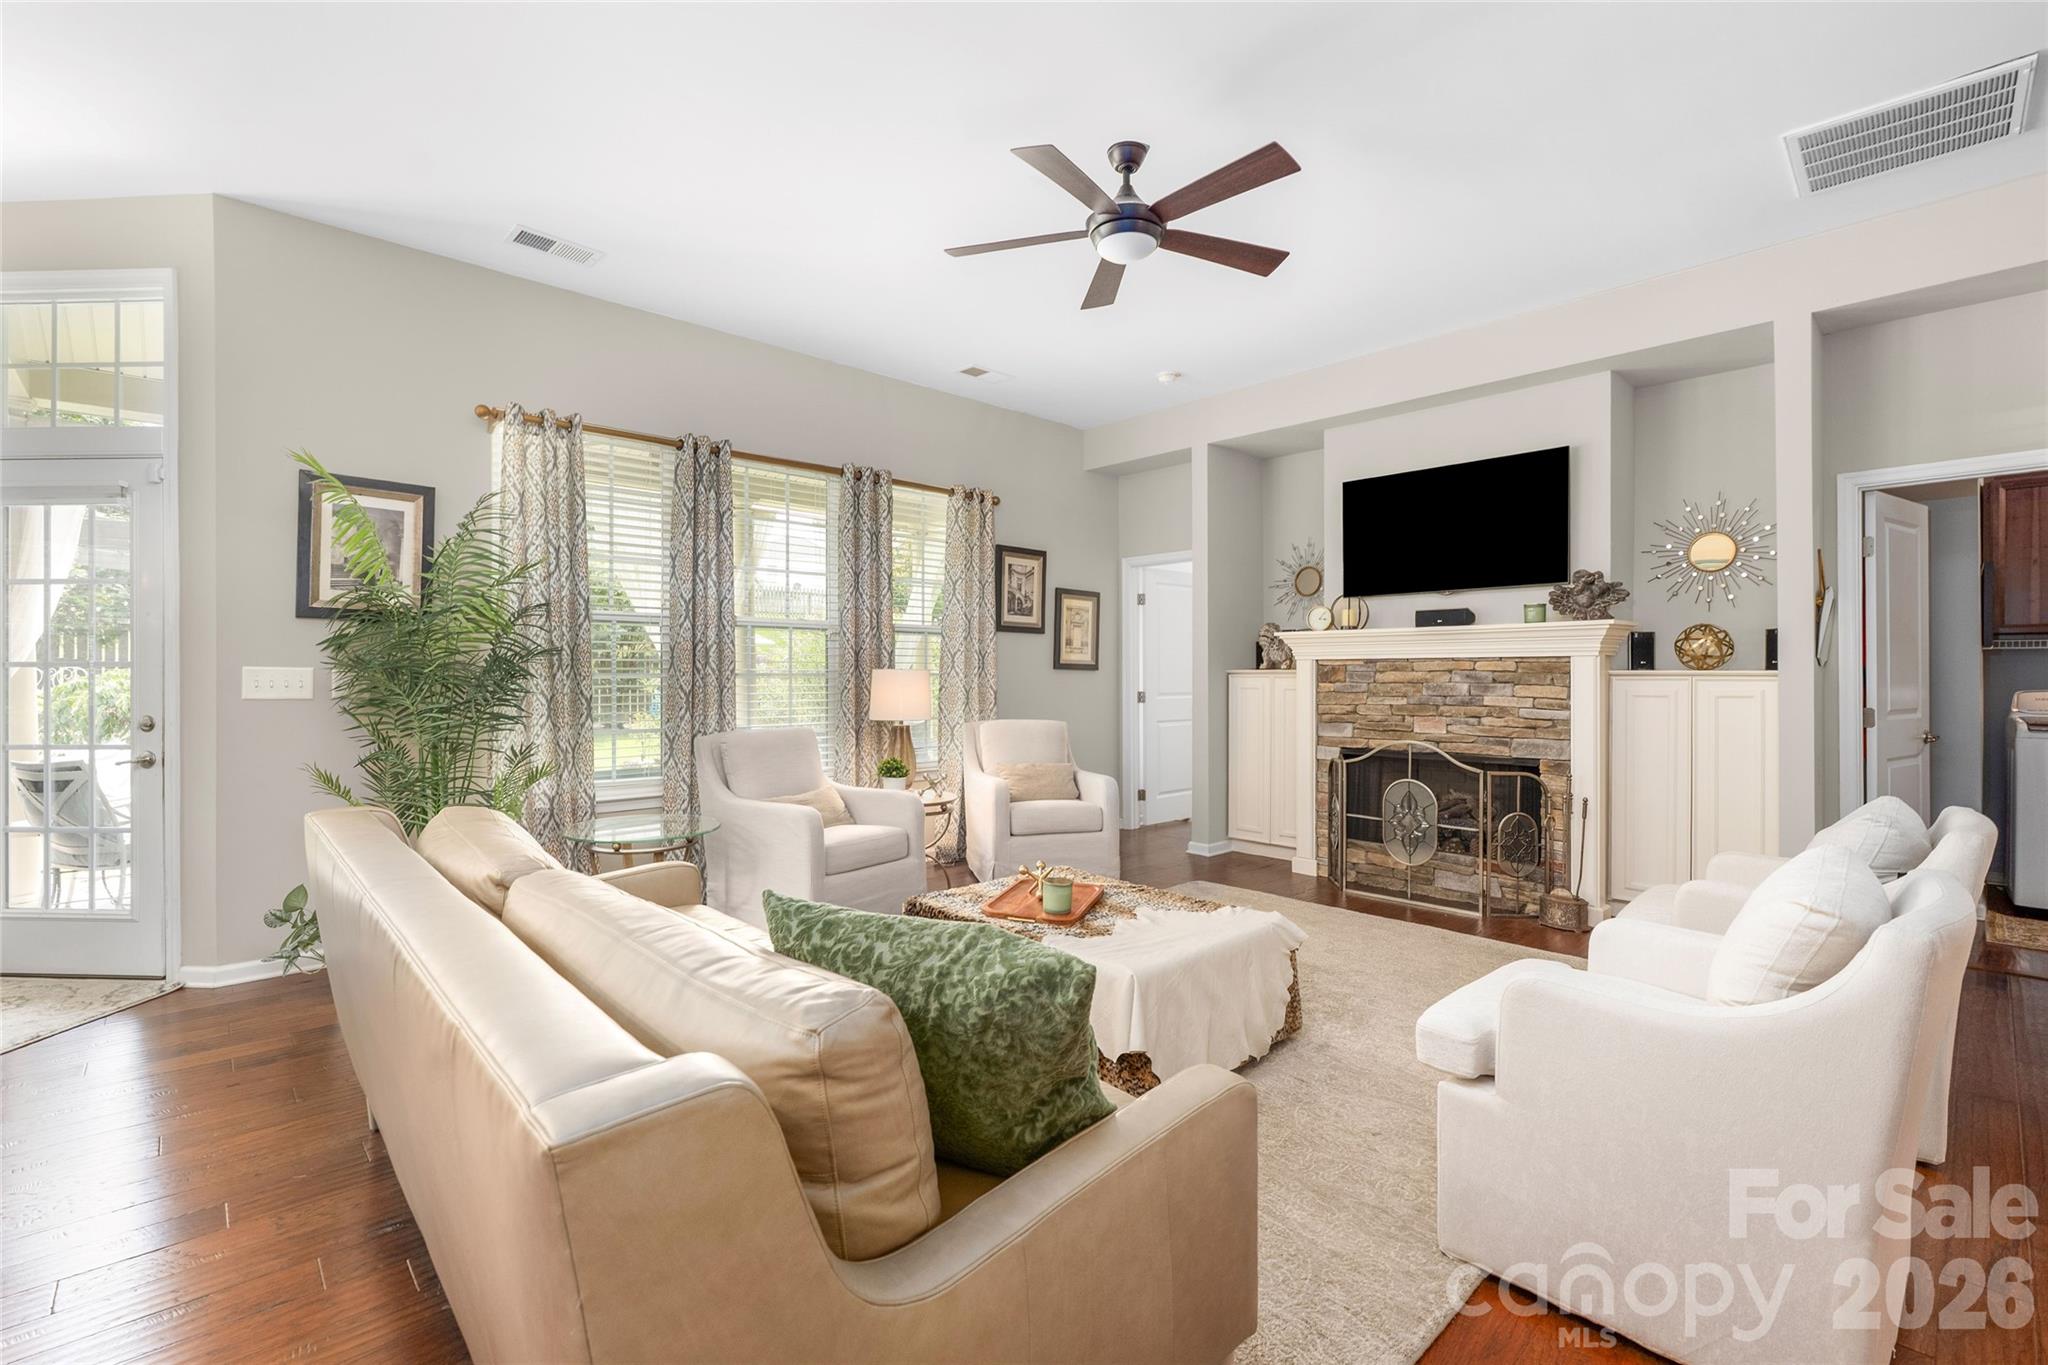
Property photo 1
Property photo 2
Property photo 3
Property photo 4
Property photo 5
3 Beds
2 Baths
2,201 sqft

$605,000

11426 Warfield Avenue, Huntersville NC, 28078

Price per sqft$274.88
Built in2013
Property size2,201 sqft
Property typeResidential
Courtesy of Nest Realty Lake Norman, Daphne King Listing Contact: [email protected]

Overview

Under contract

Under Contract-show

Listed Sep 2, 2026

Updated 3 weeks ago

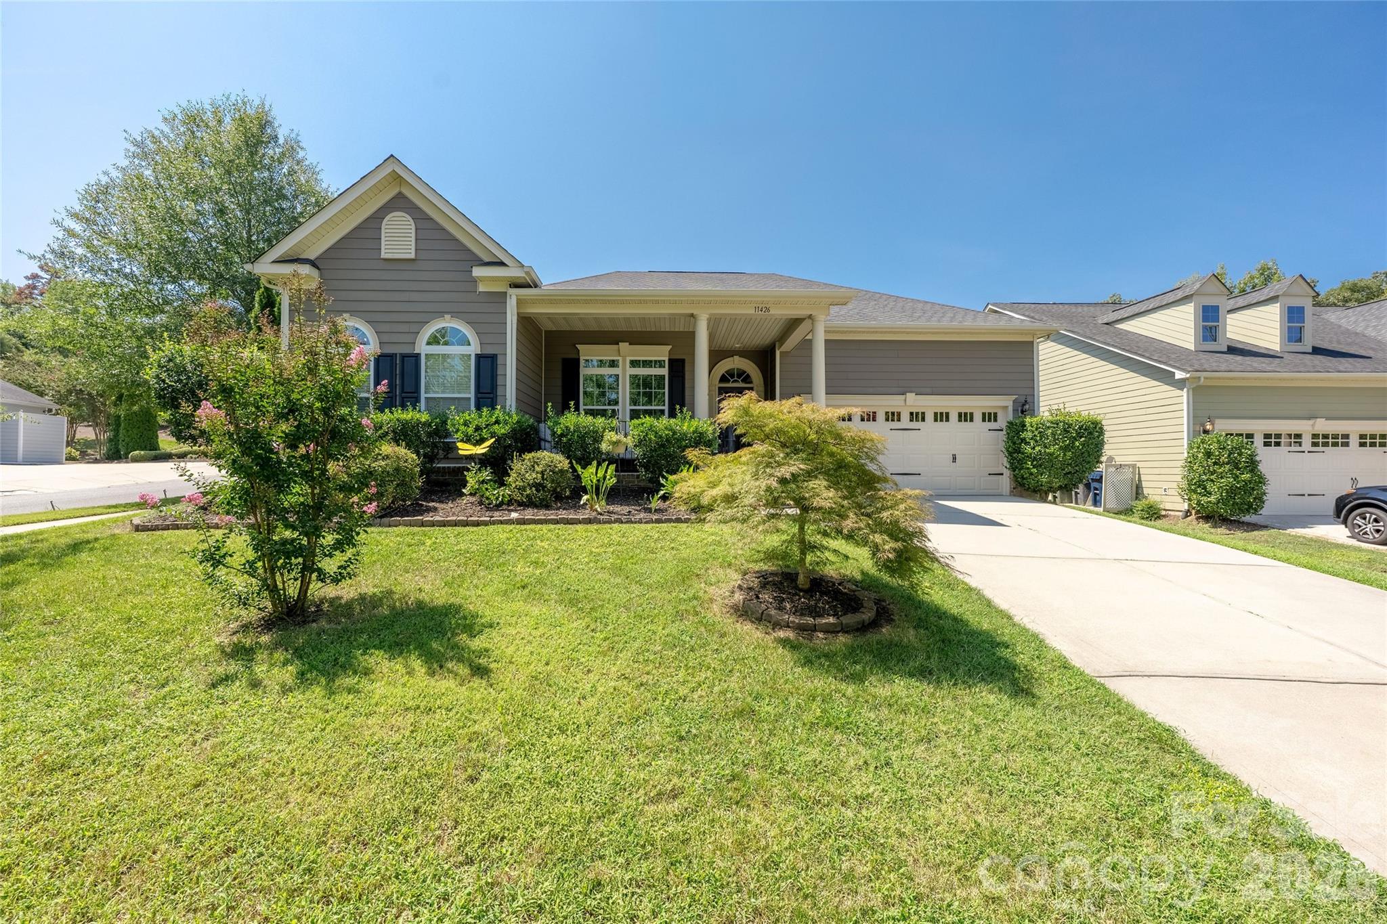
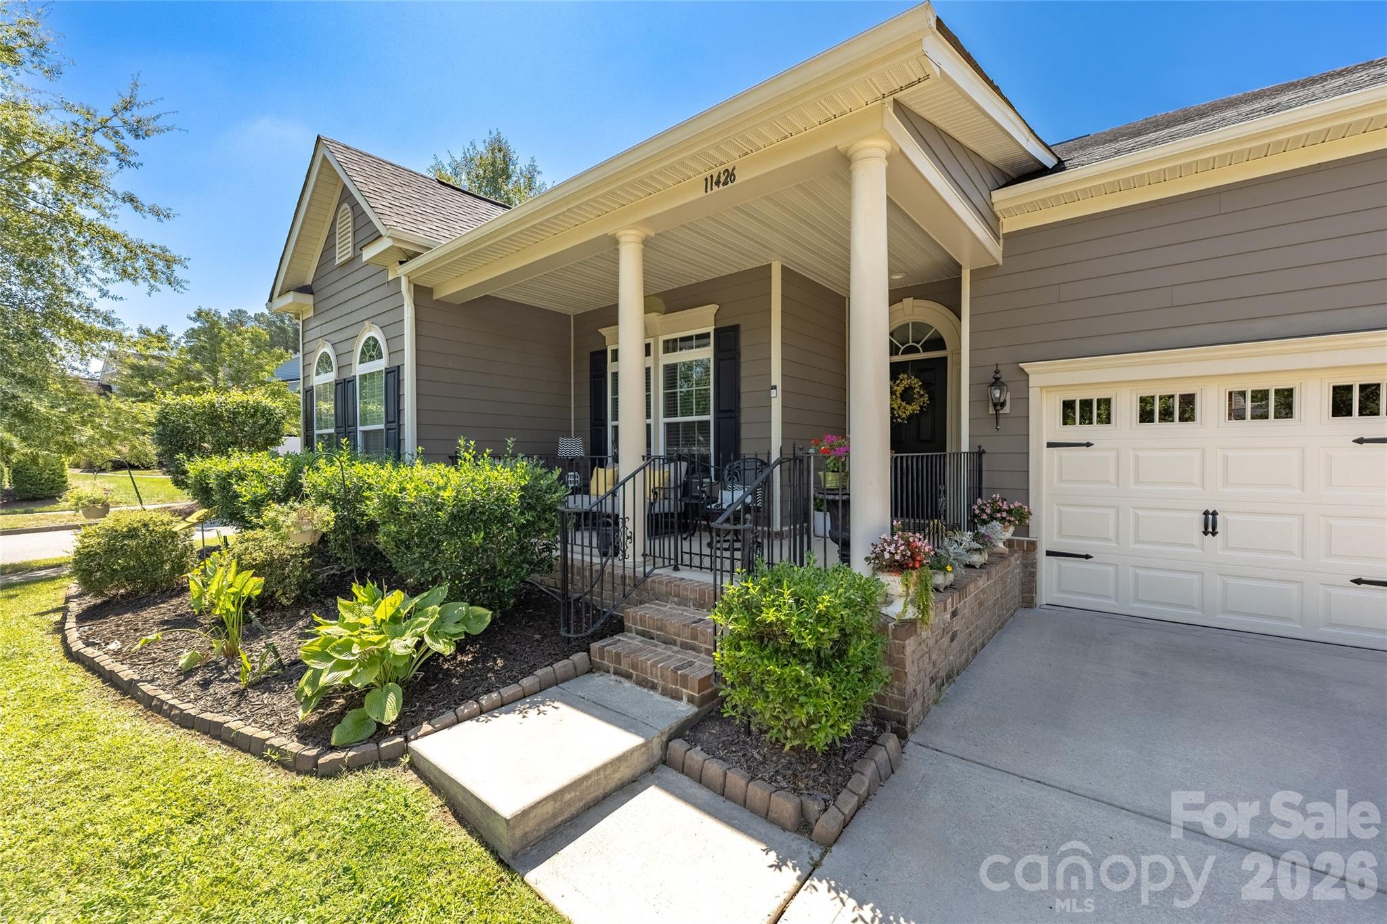
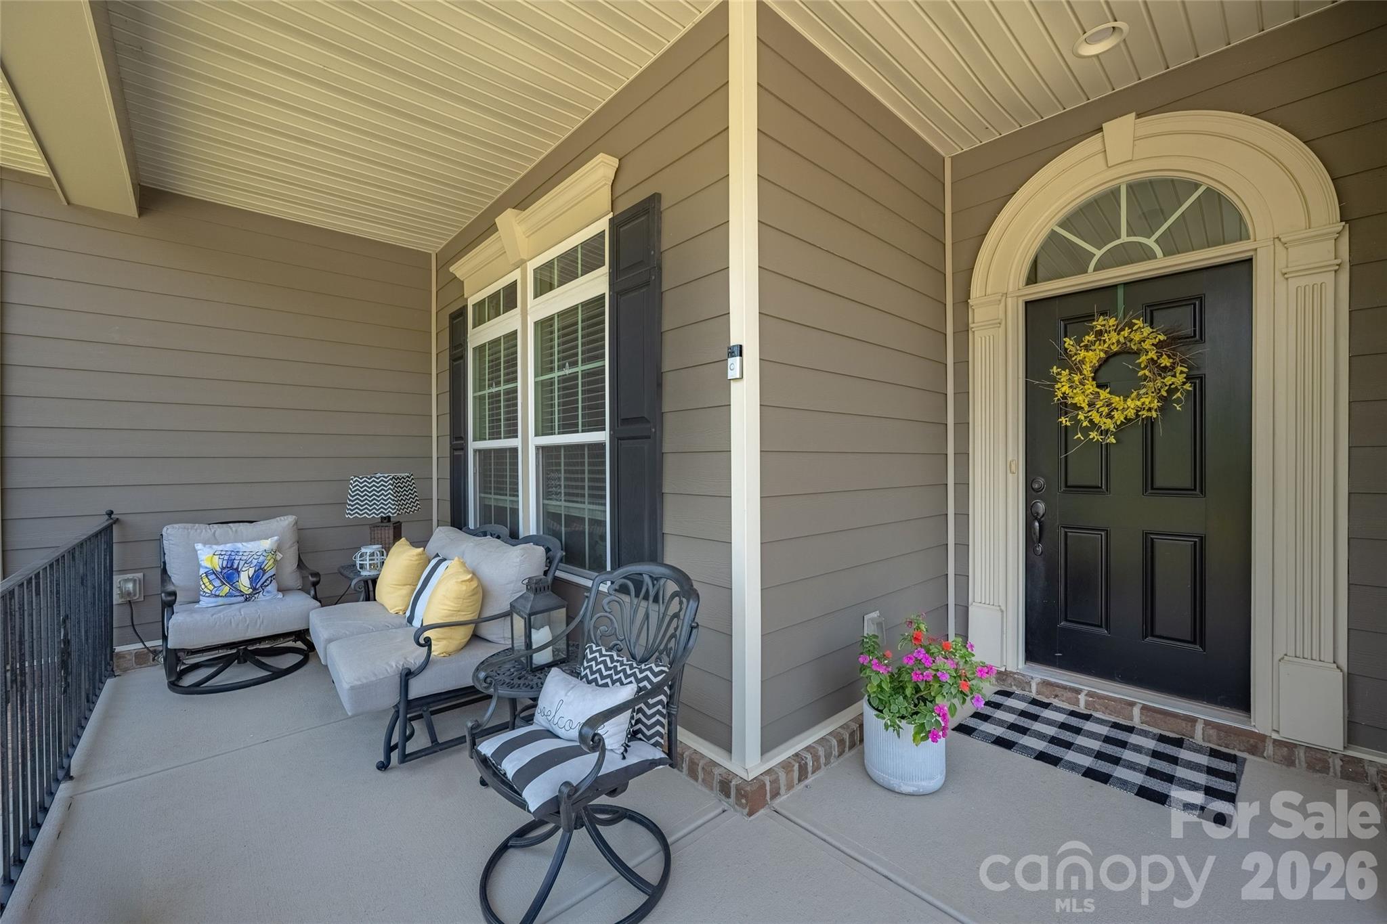
Welcome to a beautifully designed ranch home in the desirable Vermillion neighborhood, where thoughtful details and a serene outdoor retreat come together to create a truly inviting place to call home. This 3 bedroom, 2 bath home with a dedicated office offers a warm, relaxing feel from the moment you step inside. The interior features soothing, warm neutral tones, hardwood floors in the primary suite, a gas fireplace with custom mantel, and designer touches throughout. The home features a spacious dining room, perfect for entertaining or gathering with family and friends. The kitchen is both stylish and functional, featuring a six-burner range, tile backsplash, breakfast bar, pantry, and a charming dining area surrounded by natural light from windows overlooking the backyard. A well-appointed laundry room adds everyday convenience and doubles as a functional drop zone, located just off the garage entry. The spacious primary suite is a peaceful retreat, complete with a trey ceiling and two walk-in closets. The primary bath features dual vanities and a relaxing garden tub. But the true showstopper is the backyard oasis. Situated on a corner lot, the home offers a wonderful sense of privacy. You feel tucked away in your own peaceful retreat. Step outside to a covered back patio that could easily be screened in and enjoy an abundance of beautiful landscaping designed to create a relaxing feel throughout the outdoor space. A charming water feature, pergola, hammocks, and lush plantings provide the perfect backdrop for morning coffee, quiet afternoons, or evenings spent relaxing and watching the sunset. The fully fenced yard offers both privacy and space to enjoy the outdoors. This is more than a home. It is a place to slow down, relax, and enjoy the lifestyle Vermillion has to offer. Residents can also enjoy two saltwater pools, a playground, greenspaces, walking trails and the neighborhood's own restaurant, Harvey's, all within the community. Come see for yourself the warmth, thoughtful design, and peaceful outdoor oasis this special home brings.

$4,025/mo

Est. mortgage payment based on a $605,000 home price.

All estimates are provided by Luxury Presence for informational purposes only. Actual amounts may vary.

Additional information

MLS® ID
4420071

Interior Features

Bedrooms
3
Bathrooms
2
Fireplace
Yes
Cooling
Yes
Heating
Yes
Basement
No

Exterior Features

Lot Size
0.2 Acres

Other Property Details

Association Fee Frequency
Yearly
Garage
Yes
55+/Senior Community
No

Listings courtesy of Canopy MLS as distributed by MLS GRID

All information deemed reliable but not guaranteed and should be independently verified. All properties are subject to prior sale, change or withdrawal. Neither listing broker(s) nor Southern Charm Realty & Retreats shall be responsible for any typographical errors, misinformation, misprints and shall be held totally harmless. Properties displayed may be listed or sold by various participants in the MLS.

Based on information submitted to the MLS GRID as of 5:52 PM UTC on 10/23/2026. All data is obtained from various sources and may not have been verified by broker or MLS GRID. Supplied Open House Information is subject to change without notice. All information should be independently reviewed and verified for accuracy. Properties may or may not be listed by the office/agent presenting the information.

©2026 Canopy MLS . All rights reserved.

DMCA Notice

Powered by Luxury Presence